
Price Reduction - Short Sale - Views - Eco Friendly






Address
205 Montgomery Drive, Stockbridge, GA
Price
$ 353,000
Property Attributes
- MLS#10754020
- TypeSingle Family
- Listing Status Pending Offer Approval
- CountyHenry
- CityStockbridge
- NeighborhoodThe Reserve at Calcutta
- Zip30281
- StyleBrick Front, Other
- Year Built2022
- Taxes$ 6261
- Price$ 353,000
- Bedrooms4
- Full Bathrooms2
- Half Bathrooms1
- Sqr Footage2835
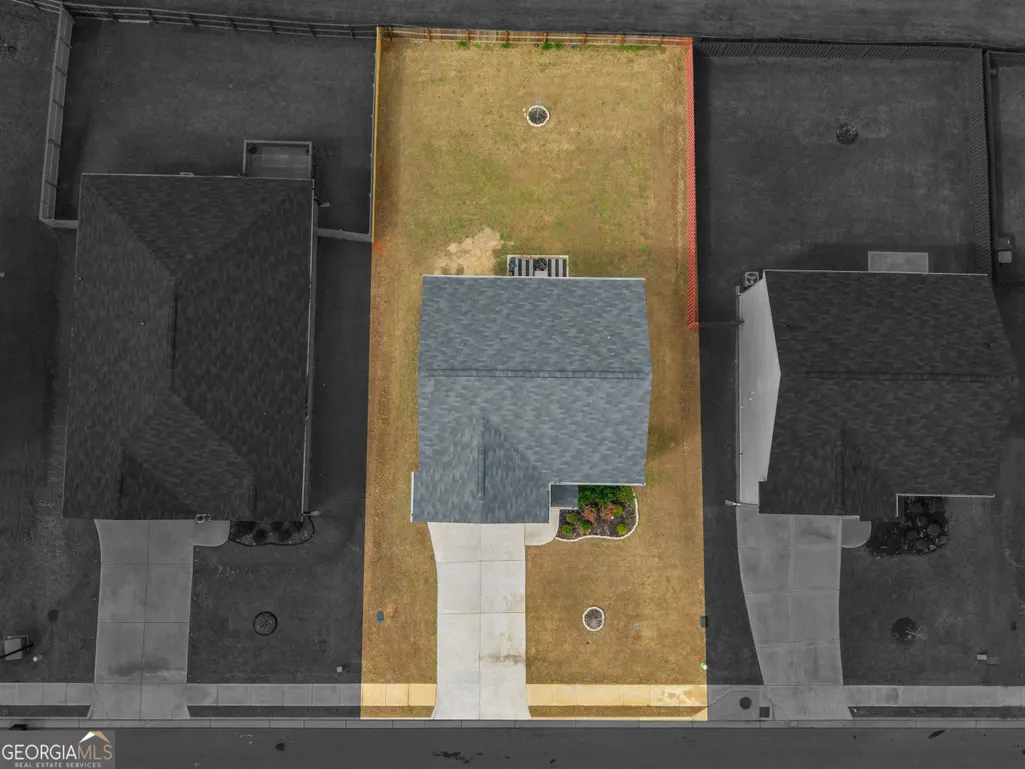
- Lot Size0.17 Acres
Data Source:
Georgia MLS (GAMLS)
Property Description
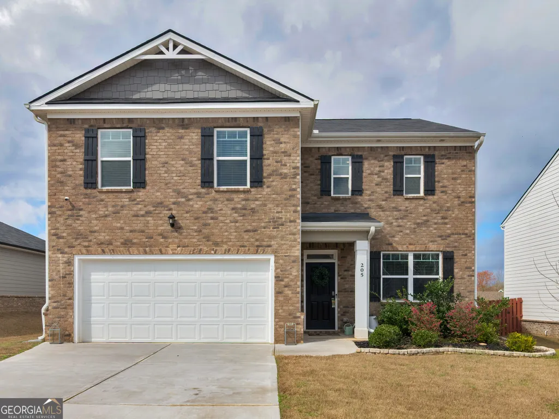
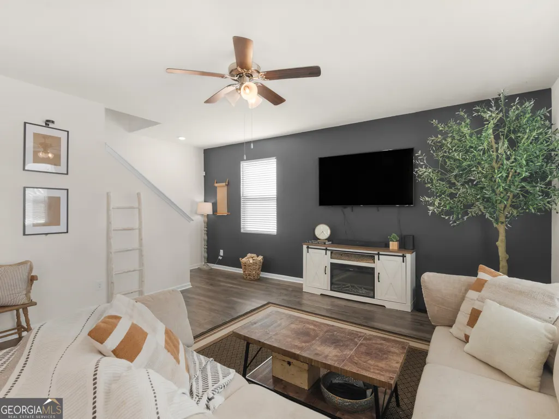
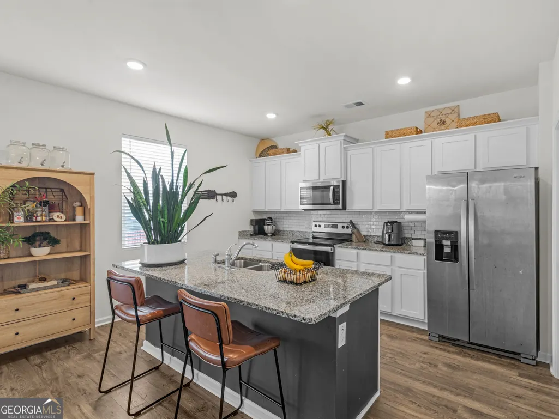
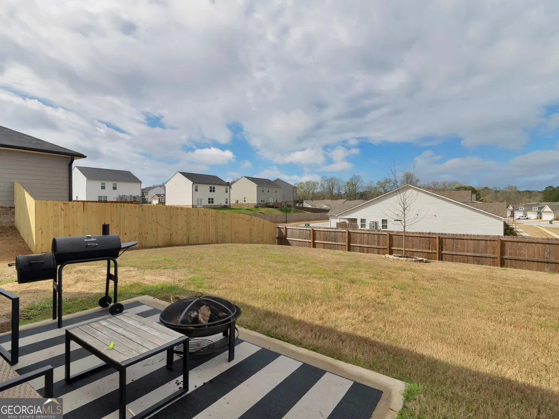
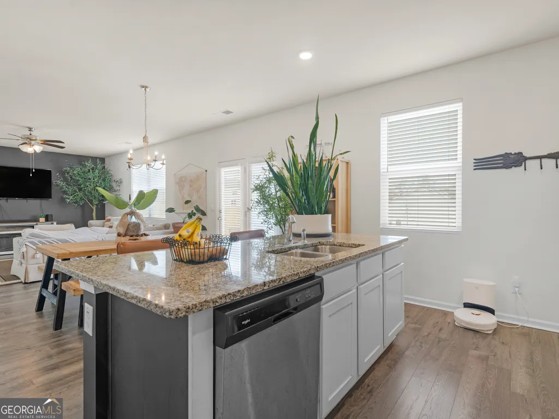
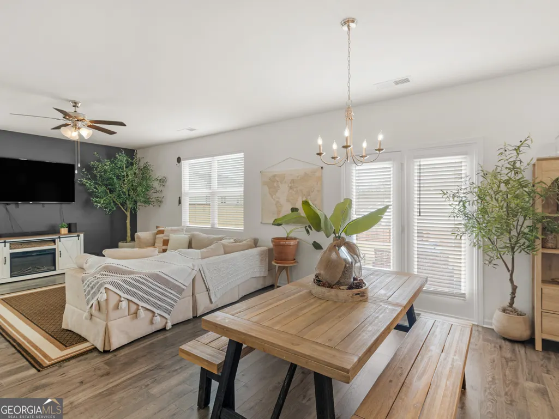
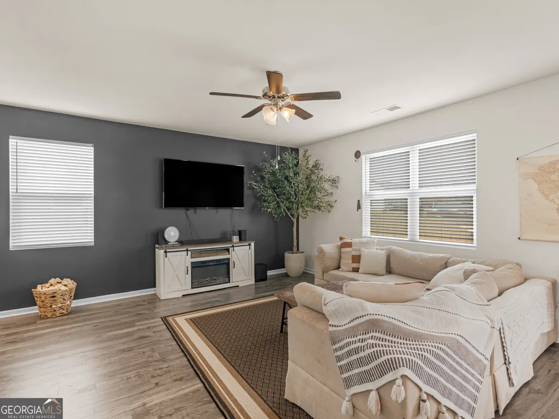
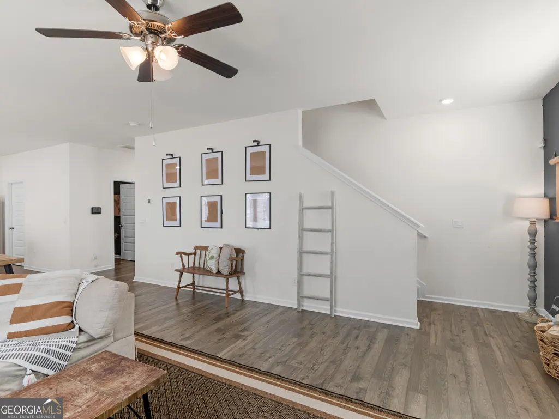
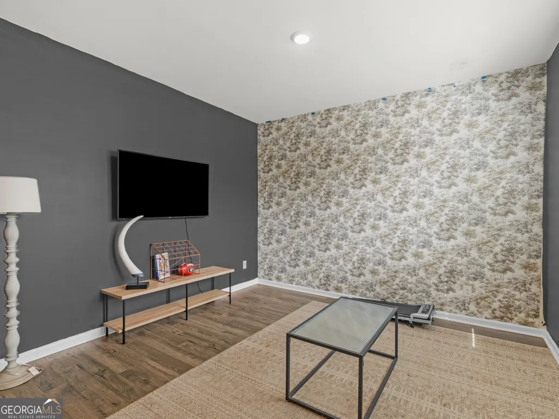
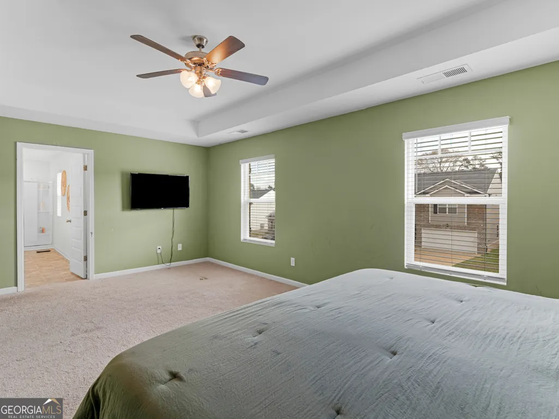
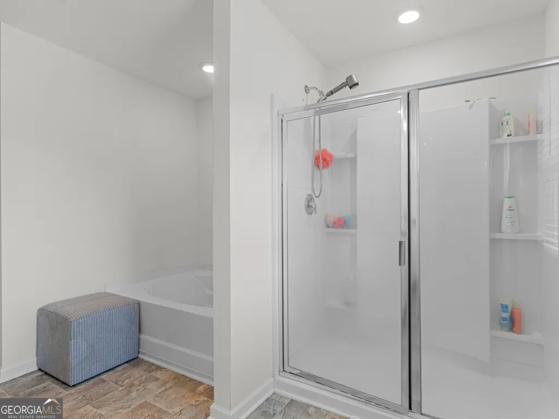
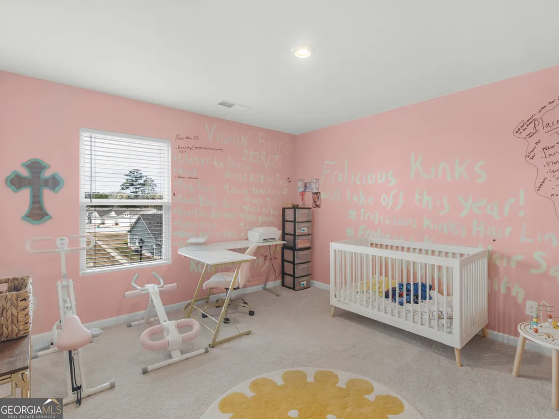
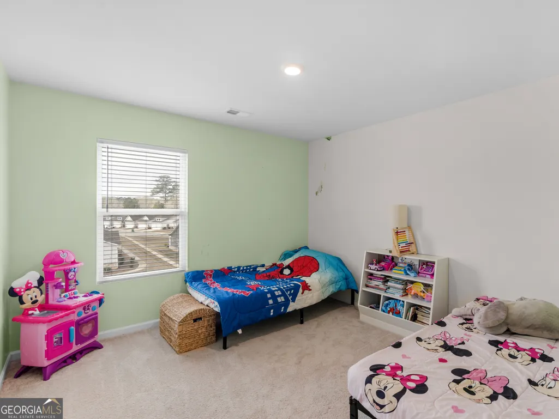
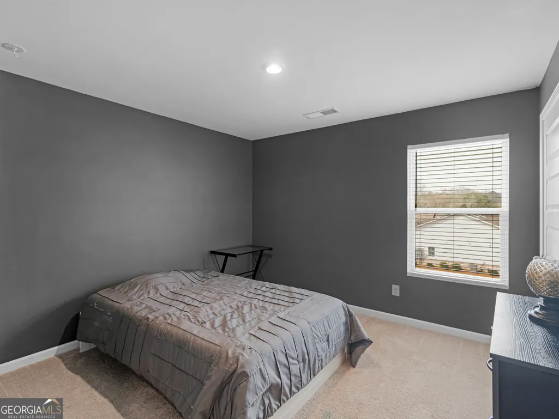
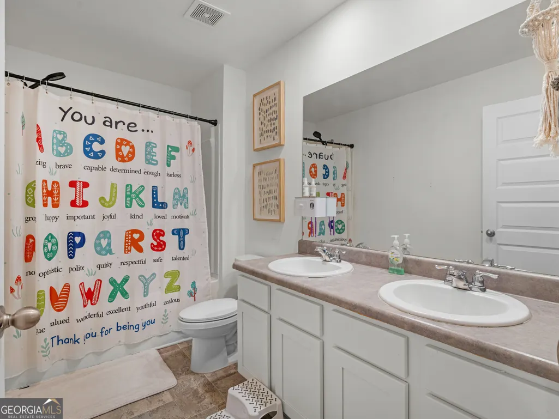
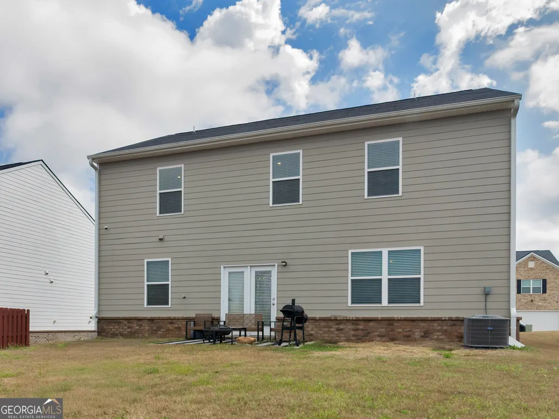
Welcome to 205 Montgomery Drive, a beautifully maintained 4-bedroom, 2.5-bath Craftsman home located in the growing Reserve at Calcutta community in Stockbridge. Built in 2022 and offering approximately 2,376 sq ft, this move-in ready home delivers the modern design and open layout buyers love, while offering exceptional value compared to nearby new construction. Step inside to a spacious open-concept main level designed for both everyday living and entertaining. The bright family room with fireplace flows seamlessly into the dining area and a well-appointed kitchen featuring a large center island, walk-in pantry, and abundant cabinet space, creating the perfect gathering space for family and guests. Upstairs, the generously sized owner's suite provides a relaxing retreat with a private bath and large walk-in closet. Three additional bedrooms offer flexible space for guest rooms, home offices, or playrooms. Outside, enjoy a level backyard ideal for outdoor living, grilling, or relaxing evenings, plus the convenience of a two-car garage and modern Craftsman curb appeal. Located in the Reserve at Calcutta, residents enjoy community amenities including a pool, playground, and sidewalks, all just minutes from I-75, shopping, dining, and parks. With modern construction, a spacious floor plan, and a desirable location in one of Stockbridge's fastest-growing communities, this home presents a fantastic opportunity for buyers seeking comfort, style, and value. Schedule your private showing today and see why 205 Montgomery Drive stands out in this vibrant community
| Elementary School | Middle School | High School |
|---|---|---|
| Pleasant Grove Elementary School | Woodland Middle School | Woodland High School |
| Price History | |
|---|---|
| 4/30/2026 | Listed $350,000 |
| 6/4/2026 | 14$300,000 |
| 9/1/2026 | 18$353,000 |
General Features
| Sewer | Public Sewer |
|---|---|
| Heating | Central,Electric,Hot Water,Other |
| Cooling | Attic Fan,Ceiling Fan(s),Central Air,Electric,Other,Whole House Fan |
| Utilities | Cable Available,Electricity Available,High Speed Internet,Other,Phone Available,Sewer Available,Sewer Connected,Underground Utilities,Water Available |
| Roof | Other,Tar/Gravel |
| Appliances | Cooktop,Dishwasher,Disposal,Double Oven,Dryer,Electric Water Heater,Ice Maker,Microwave,Other,Refrigerator,Stainless Steel Appliance(s),Washer,Water Softener |
| HOA Fee | 500 |
| Association Fee Includes | Swimming |
| Patio/Porch Features | Patio,Porch |
| Architectural Style | Brick Front,Other |
| Pool Features | In Ground |
| Security Features | Carbon Monoxide Detector(s),Security System,Smoke Detector(s) |
| Construction Materials | Brick,Other,Press Board,Wood Siding |
| Year Built | 2022 |
| View | Seasonal View |
| Levels | Two |
| Property Subtype | Single Family Residence |
| Tax Year | 24 |
| Community Features | Clubhouse,Playground,Pool,Sidewalks |
| Accessibility | Accessible Doors,Accessible Electrical and Environmental Controls,Accessible Entrance,Accessible Full Bath,Accessible Hallway(s),Accessible Kitchen,Garage Van Access,Low Door Handles |
| County | Henry |
| New Construction | false |
| Property Type | Residential |
| HOA | true |
| Attached Garage | false |
| Energy Efficient | Thermostat,Water Heater |
| Subdivision Name | The Reserve at Calcutta |
| Garage Y/N | true |
| Other Structures | Other |
| Full Baths | 2 |
| Status | Pending Offer Approval |
| Directions | From I-75 S, take a left onto Hudson Bridge Road, Continue onto Eagles Landing Pkwy 2.5 miles. Continue onto E Lake Pkwy for 1.4 mi Turn left onto Springdale Rd 0.9 mi. Turn left onto Millers Mill Rd Turn right onto Montgomery Dr. Home is .04 of a mile on the left. |
| High School | Woodland |
| City | Stockbridge |
| Lot Size Units | Square Feet |
| Lot Size Square Feet | 7405.2 |
| Carport Y/N | false |
| Elementary School | Pleasant Grove |
| Land Lease Y/N | false |
| Tax Annual Amount | 6261.62 |
| Home Warranty Y/N | false |
| Middle/Junior High School | Woodland |
| Property Condition | Resale |
| Structure Type | House |
| Building Area Units | Square Feet |
| Living Area Units | Square Feet |
| Standard Status | Pending |
| Virtual Tour | https://youtu.be/jzD3rjCragc |
Interior Features
| Interior Amenities | Other,Soaking Tub,Walk-In Closet(s) |
|---|---|
| Basement | None |
| Flooring | Carpet,Other,Vinyl |
| Fireplace Features | Other |
| Air Conditioning Y/N | true |
| Heating Y/N | true |
| Window Features | Double Pane Windows |
| Fireplace Y/N | true |
| Above Grade Finished Area | 2835 |
| Half Baths | 1 |
| Laundry Features | In Hall,Laundry Closet,Other,Upper Level |
| Total Bedrooms | 4 |
| Below Grade Finished Area Unit Type | Square Feet |
| LivingAreaSource | Public Records |
| Above Grade Finished Area Unit Type | Square Feet |
| Kitchen Features | Breakfast Area,Breakfast Bar,Kitchen Island,Pantry,Solid Surface Counters,Walk-in Pantry |
| Total Baths | 3 |
| Dining Room Features | Dining Rm/Living Rm Combo,L Shaped |
Exterior Features
| Exterior Amenities | Other |
|---|---|
| Vegetation | Grassed |
| Fencing | Back Yard,Other |
| Parking Features | Garage |
| Lot Features | Level,Other,Sloped |
| Water Source | Public |
| Total Parking | 2 |
| Lot Size Area | 7405.2 |
| Foundation Details | Slab |
| Building Area Total | 2835 |
| Lot Size Acres | 0.17 |
| Lot Size Source | Public Records |
| Other Equipment | Electric Air Filter,Satellite Dish |
Amenities
- Foreclosure
- Views
- Short Sale
- New Construction
- Adult 55+
- Lease To Own
- No HOA Fees
- Furnished
- Primary On Main
- Air Conditioning
- Seller Finance
- Green
- Fixer Upper
- Horse
- Golf
- Fireplace
- Deck
- Garage
- Basement
- Pool
Property vs Single Family Average in 30281
Price
Taxes
Year Built
 ©2026 Georgia Multiple Listing Service All information deemed reliable but not guaranteed. All properties are subject to prior sale, change or withdrawal. Neither listing broker(s) or information provider(s) shall be responsible for any typographical errors, misinformation, misprints and shall be held totally harmless. Listing(s) information is provided for consumer's personal, non-commercial use and may not be used for any purpose other than to identify prospective properties consumers may
