
Price Reduction - Views - Primary on Main
Address
9 Downing Street Se, Rome, GA
Price
$ 349,500
Property Attributes
- MLS#10758213
- TypeSingle Family
- Listing Status Active
- CountyFloyd
- CityRome
- NeighborhoodTwickenham
- Zip30161
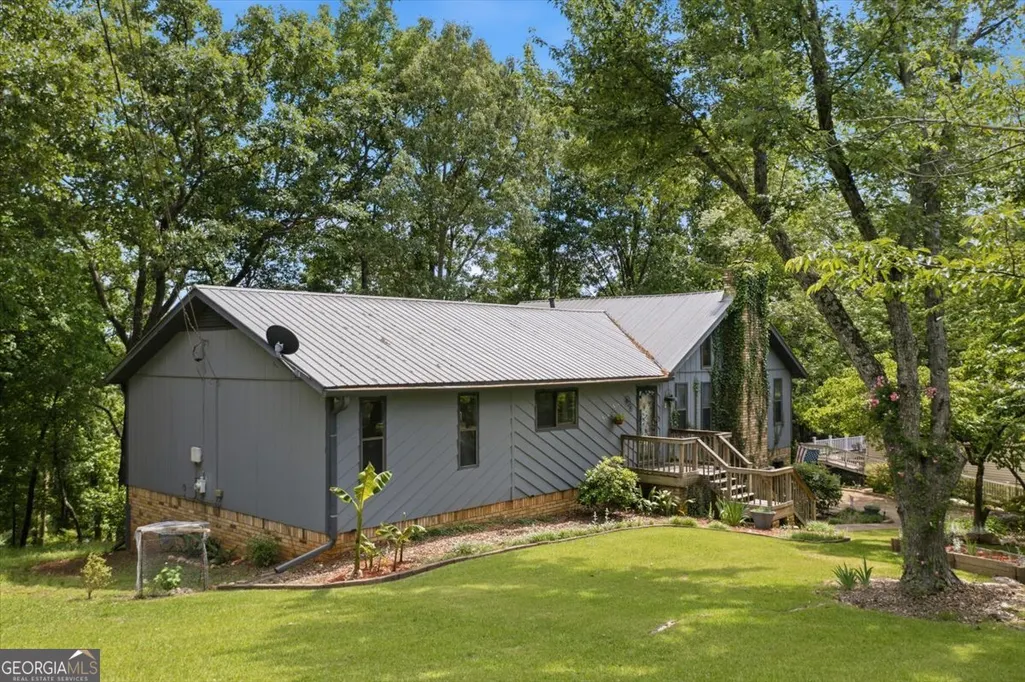
- StyleContemporary, Ranch
- Year Built1978
- Taxes$ 3869
- Price$ 349,500
- Bedrooms5
- Full Bathrooms3
- Half Bathrooms0
- Sqr Footage2464
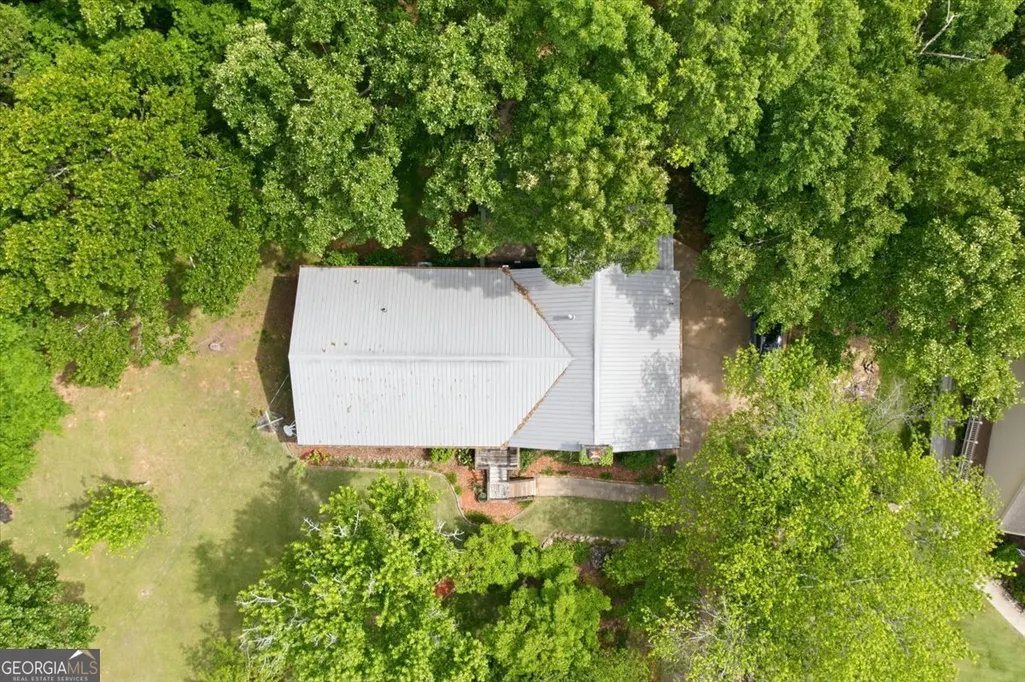
- Lot Size0.56 Acres
Data Source:
Georgia MLS (GAMLS)
Property Description
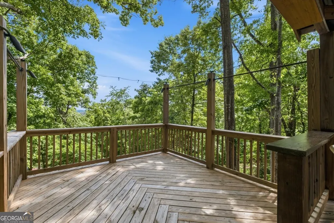
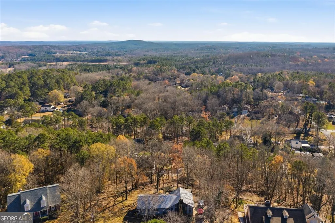
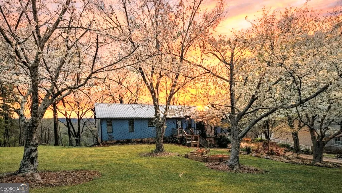
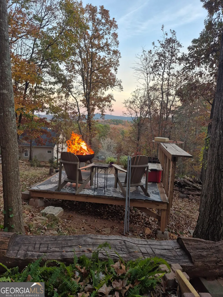
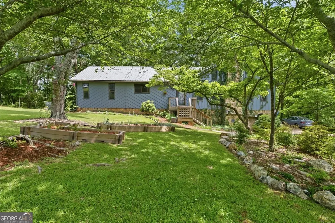
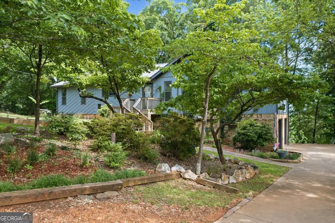
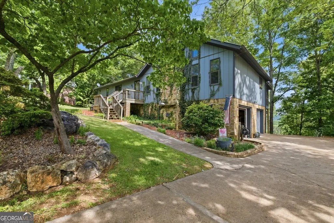
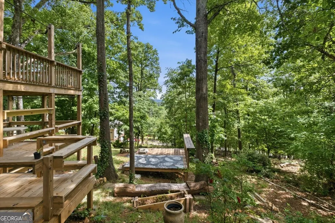
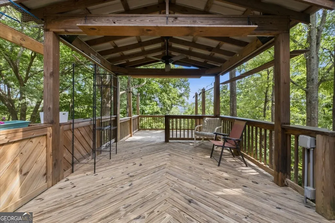
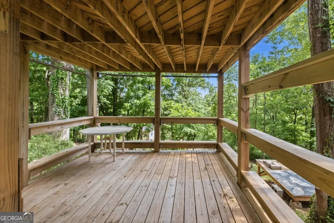
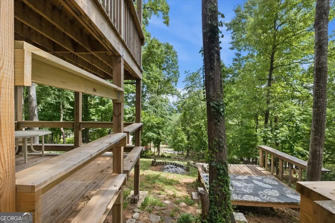
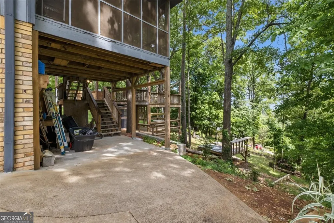
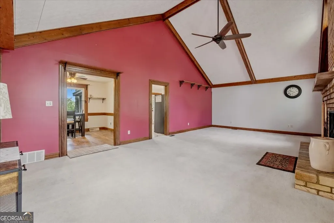
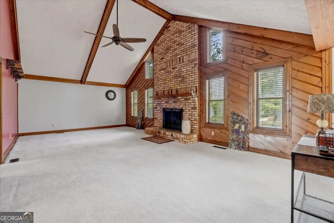
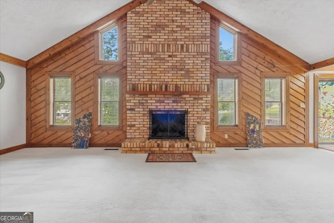
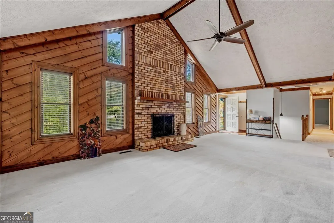
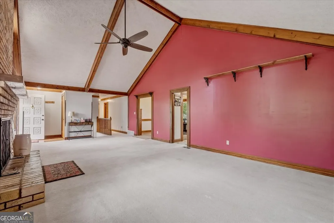
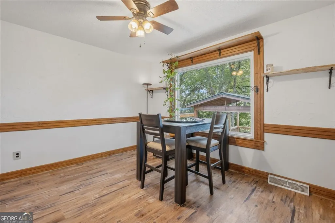
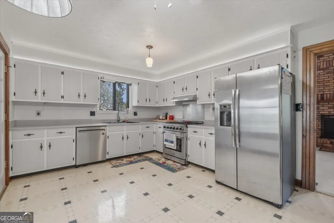
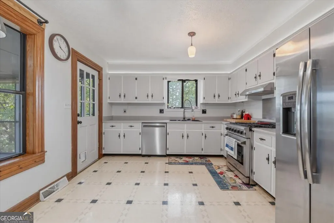
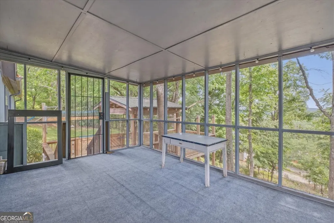
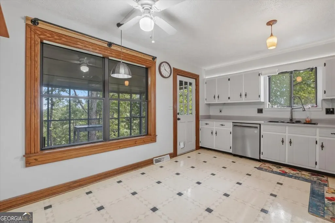
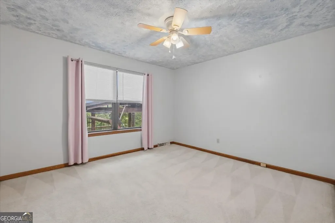
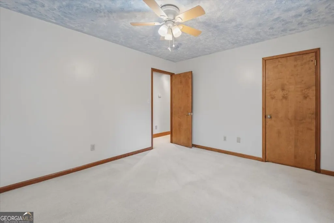
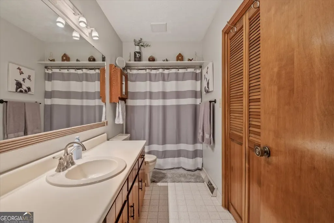
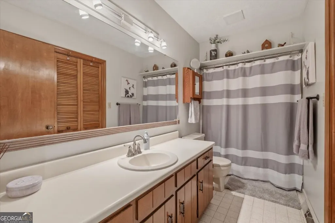
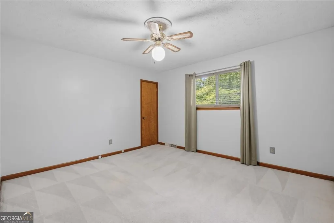
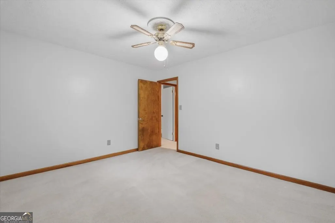
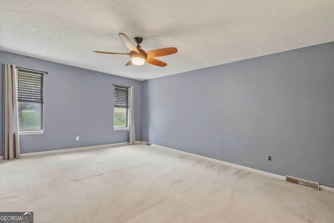
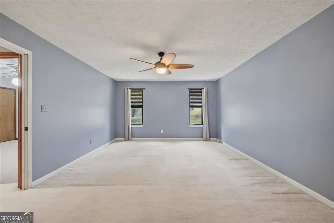
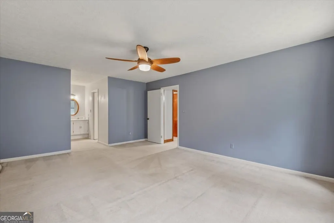
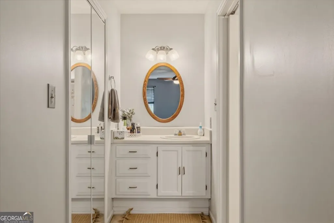
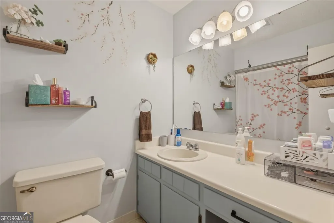
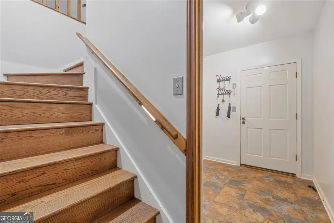
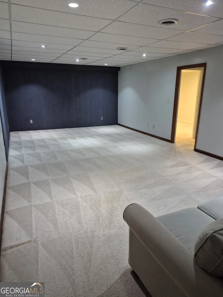
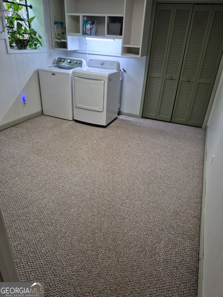
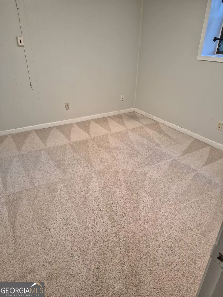
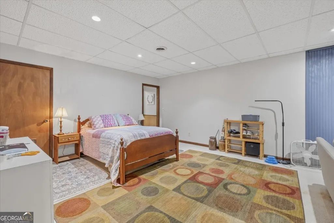
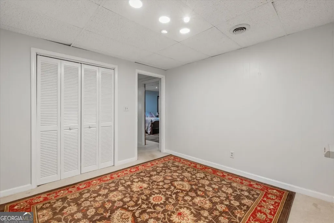
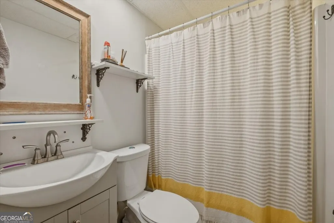
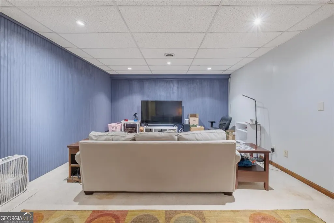
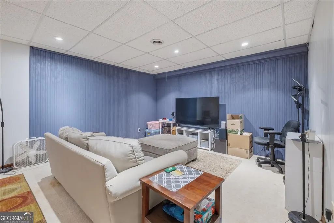
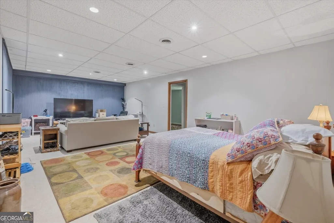
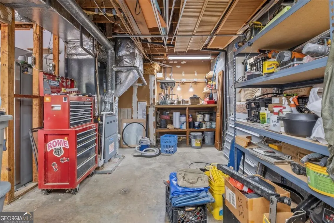
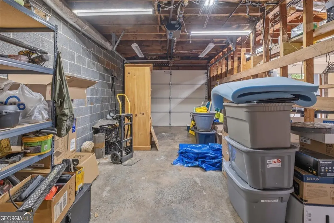
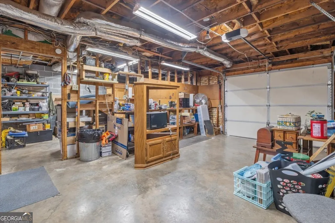
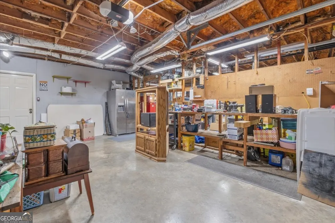
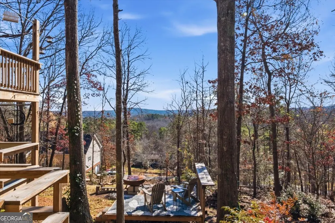
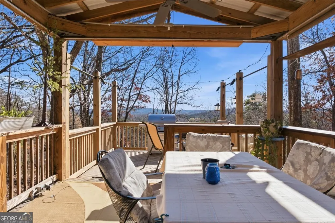
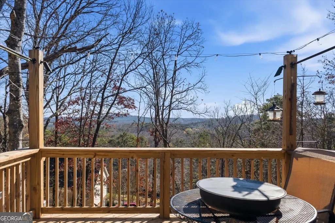
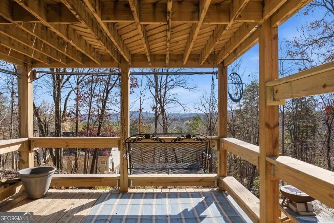
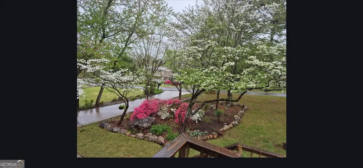
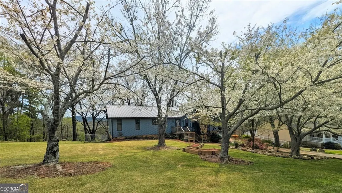
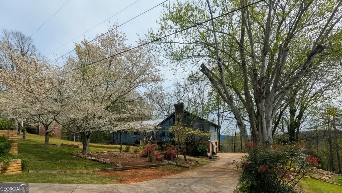
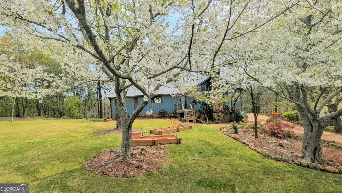
Welcome to 9 Downing Street-where mountain views, privacy, and outdoor living come together in a way few homes in this neighborhood can offer. One of the only homes in the community with long-range mountain views, this property gives you a backdrop that changes beautifully with every season. Step outside and discover multiple levels of outdoor living designed for both entertaining and everyday enjoyment. Expansive multi-level decks create the perfect setting for morning coffee, evening gatherings, container gardening, or relaxing around the fire pit while taking in the view. Thoughtful upgrades including a wired sound system, misting system, DC inverter, and solar lighting help create an outdoor experience that's both comfortable and memorable. Inside, natural light pours through the home, highlighting vaulted ceilings, built-in shelving, and a warm, inviting fireplace that anchors the main living space. The spacious owner's suite offers a private retreat with a large walk-in closet and an oversized bath designed for comfort. The upper level currently features 3 bedrooms, 2 full baths, and a dedicated laundry room. For those needing additional space, the washer and dryer connections can be returned to the upstairs hall bath, allowing the current laundry room to easily function as a sixth bedroom, office, workout room, or additional flex space. The finished basement adds even more flexibility with an additional bedroom and full bath, plus a convenient drive-under garage for added storage and functionality. Homes with mountain views like this rarely come available in this neighborhood-schedule your private showing and experience 9 Downing Street for yourself.
| Elementary School | Middle School | High School |
|---|---|---|
| Pepperell Elementary School | Pepperell Middle School | Pepperell High School |
| Price History | |
|---|---|
| 5/6/2026 | Listed $375,000 |
| 6/4/2026 | 3$365,000 |
| 7/2/2026 | 1$360,000 |
| 7/29/2026 | 1$355,000 |
| 8/6/2026 | 1$350,000 |
| 8/26/2026 | Listed $349,500 |
General Features
| Sewer | Septic Tank |
|---|---|
| Heating | Central |
| Cooling | Central Air |
| Utilities | Cable Available,Electricity Available,High Speed Internet |
| Roof | Metal |
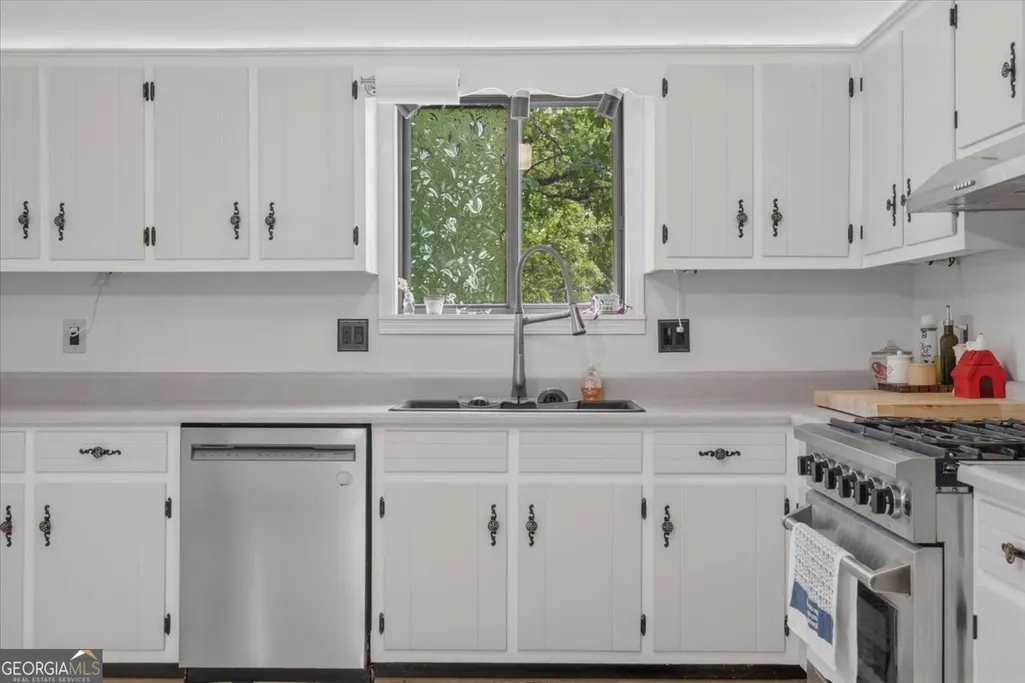
| Appliances | Dishwasher,Dryer,Range,Refrigerator,Stainless Steel Appliance(s),Washer |
| Association Fee Includes | None |
| Architectural Style | Contemporary,Ranch |
| Construction Materials | Wood Siding |
| Year Built | 1978 |
| View | Mountain(s) |
| Levels | Two |
| Property Subtype | Single Family Residence |
| Tax Year | 24 |
| Community Features | None |
| County | Floyd |
| New Construction | false |
| Property Type | Residential |
| HOA | false |
| Attached Garage | true |
| Subdivision Name | Twickenham |
| Garage Y/N | true |
| Full Baths | 3 |
| Status | Active |
| Directions | From Downtown Rome, take East 1st Street to US-27 South/Turner McCall Boulevard. Continue on US-27 South approximately 2.9 miles. Turn right onto Chulio Road and continue approximately 1.4 miles. Turn right onto Devonshire Drive and continue approximately 0.4 miles. Turn left onto Downing Street. The home at 9 Downing Street SE will be on the left. |
| High School | Pepperell |
| City | Rome |
| Lot Size Units | Square Feet |
| Lot Size Square Feet | 24393.6 |
| Carport Y/N | false |
| Elementary School | Pepperell |
| Land Lease Y/N | false |
| Tax Annual Amount | 3869.73 |
| Home Warranty Y/N | false |
| Middle/Junior High School | Pepperell |
| Property Condition | Resale |
| Structure Type | House |
| Building Area Units | Square Feet |
| Living Area Units | Square Feet |
| Standard Status | Active |
Interior Features
| Interior Amenities | Beamed Ceilings,High Ceilings,In-Law Floorplan,Master On Main Level,Vaulted Ceiling(s),Walk-In Closet(s) |
|---|---|
| Basement | Exterior Entry,Finished |
| Flooring | Carpet,Laminate,Other |
| Total Fireplaces | 1 |
| Air Conditioning Y/N | true |
| Heating Y/N | true |
| Fireplace Y/N | true |
| Above Grade Finished Area | 1792 |
| Laundry Features | In Basement |
| Total Bedrooms | 5 |
| Below Grade Finished Area | 672 |
| Main Level Bedrooms | 3 |
| Main Level Bathrooms | 2 |
| Below Grade Finished Area Unit Type | Square Feet |
| LivingAreaSource | Public Records |
| Above Grade Finished Area Unit Type | Square Feet |
| Kitchen Features | Breakfast Area |
| Total Baths | 3 |
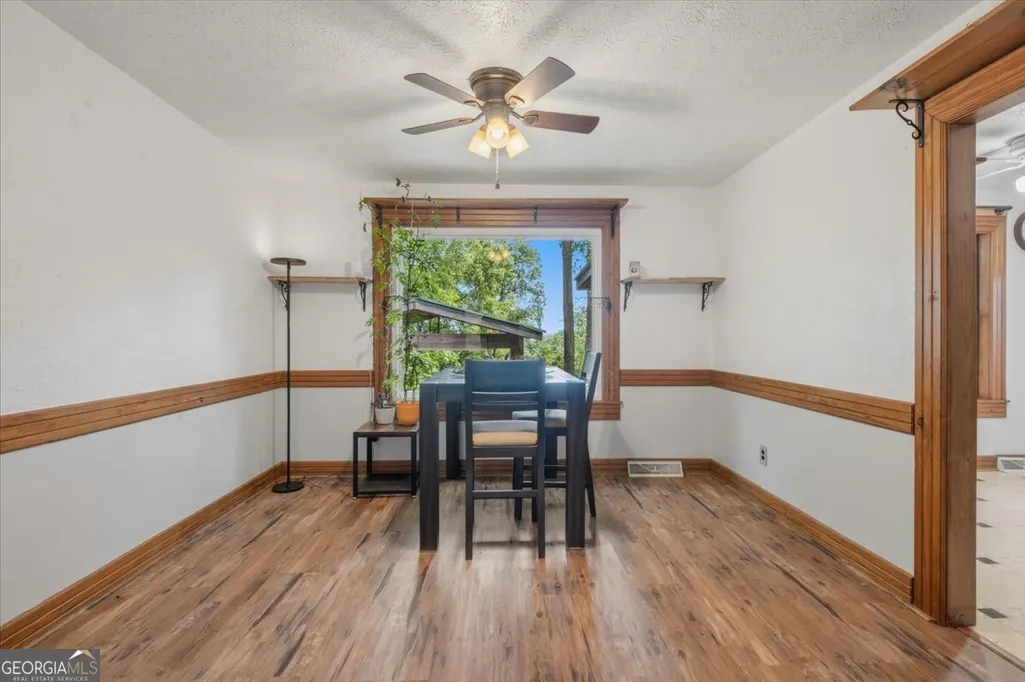
| Dining Room Features | Separate Room |
Exterior Features
| Exterior Amenities | Other |
|---|---|
| Vegetation | Partially Wooded |
| Parking Features | Garage,Basement,Garage Door Opener |
| Lot Features | Private |
| Water Source | Public |
| Total Parking | 4 |
| Lot Size Area | 24393.6 |
| Foundation Details | Block |
| Building Area Total | 2464 |
| Lot Size Acres | 0.56 |
| Lot Size Source | Public Records |
Amenities
- Foreclosure
- Views
- Short Sale
- New Construction
- Adult 55+
- Lease To Own
- No HOA Fees
- Furnished
- Primary On Main
- Air Conditioning
- Seller Finance
- Green
- Fixer Upper
- Horse
- Golf
- Fireplace
- Deck
- Garage
- Basement
- Pool
Property vs Single Family Average in 30161
Price
Taxes
Year Built
 ©2026 Georgia Multiple Listing Service All information deemed reliable but not guaranteed. All properties are subject to prior sale, change or withdrawal. Neither listing broker(s) or information provider(s) shall be responsible for any typographical errors, misinformation, misprints and shall be held totally harmless. Listing(s) information is provided for consumer's personal, non-commercial use and may not be used for any purpose other than to identify prospective properties consumers may
