
Primary on Main




Address
1250 Oakdale Road Ne, Atlanta, GA
Price
$ 1,400,000
Property Attributes
- MLS#10789078
- TypeSingle Family
- Listing Status Active
- CountyDeKalb
- CityAtlanta
- NeighborhoodDruid Hills
- Zip30307
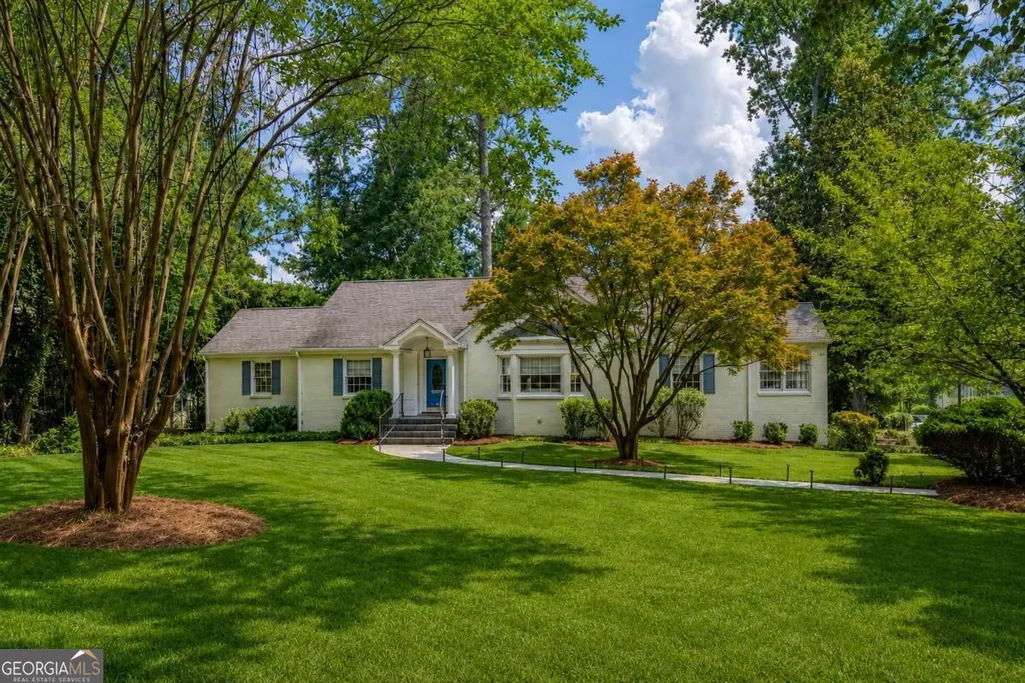
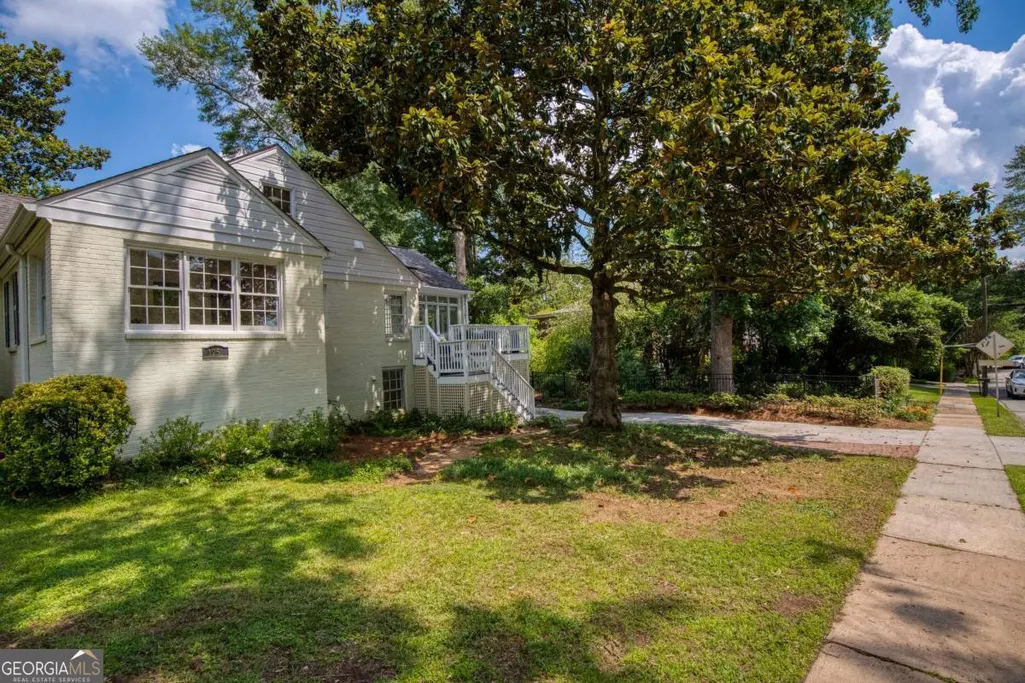
- StyleBrick 4 Side, Cape Cod, Traditional
- Year Built1947
- Taxes$ 18419
- Price$ 1,400,000
- Bedrooms4
- Full Bathrooms3
- Half Bathrooms0
- Sqr Footage4765
- Lot Size0.48 Acres
Data Source:
Georgia MLS (GAMLS)
Property Description
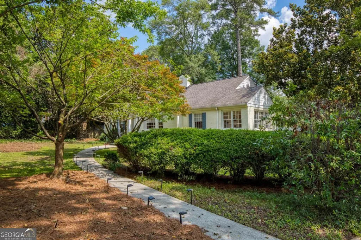
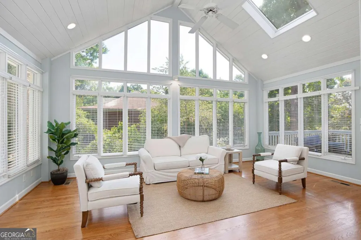
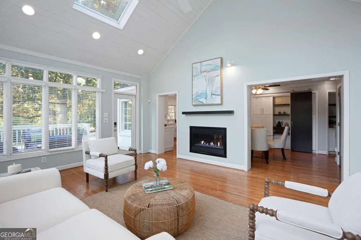
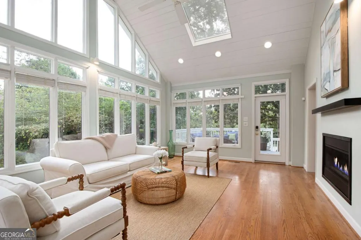
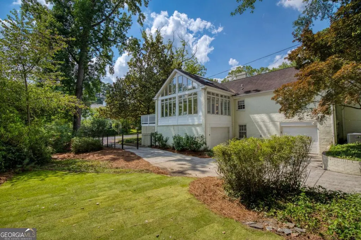
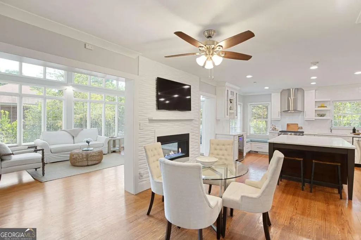
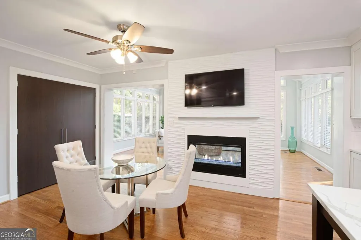
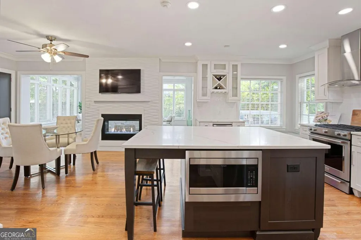
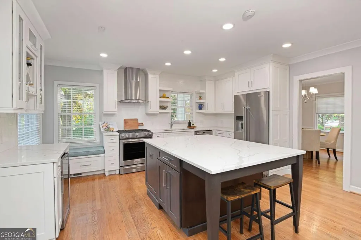
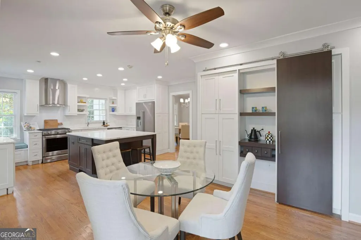
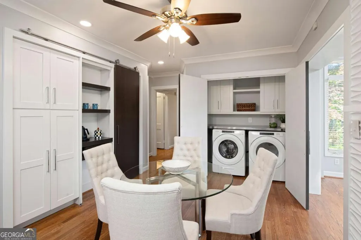
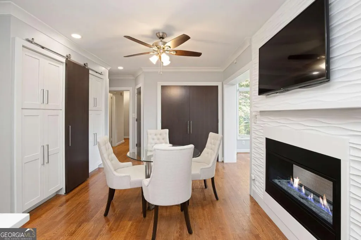
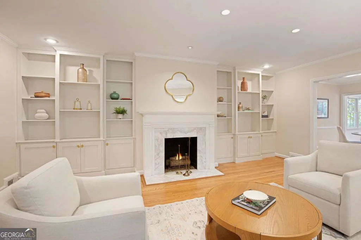
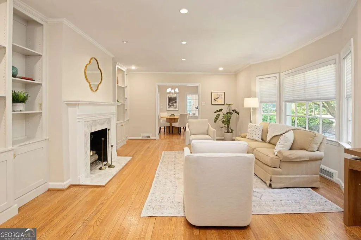
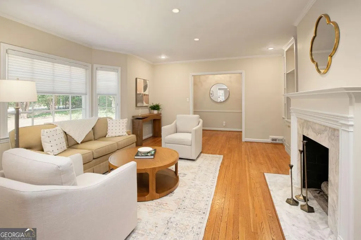
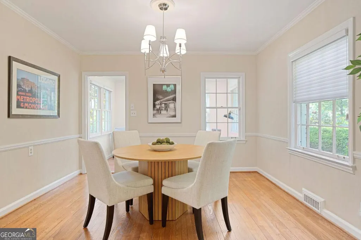
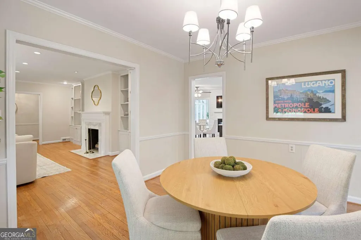
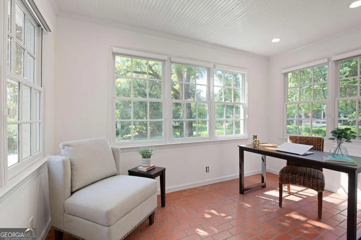
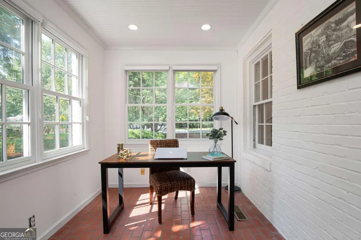
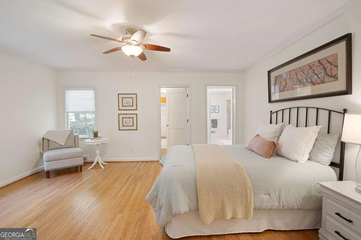
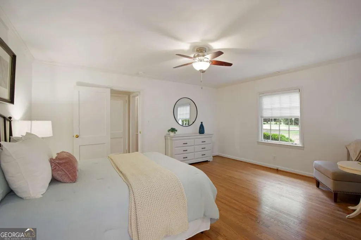
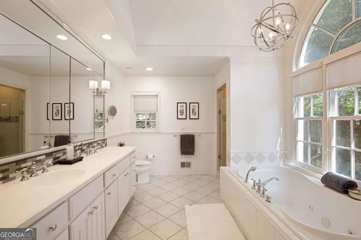
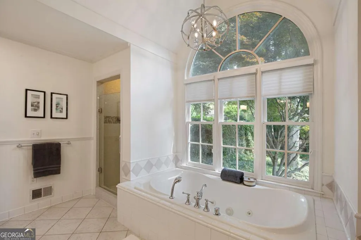
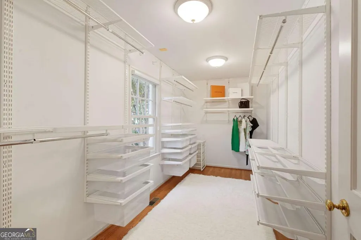
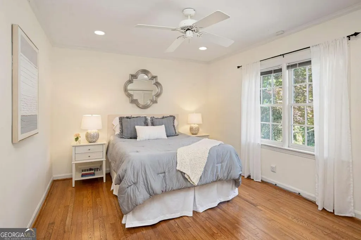
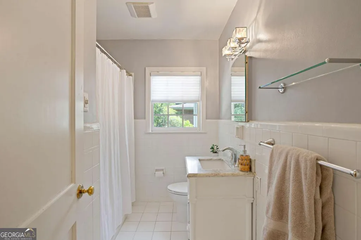
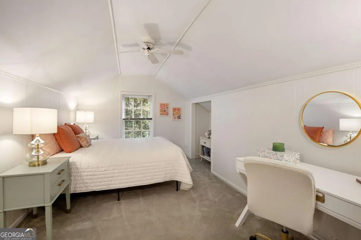
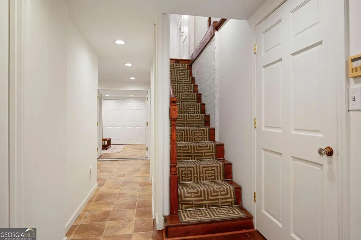
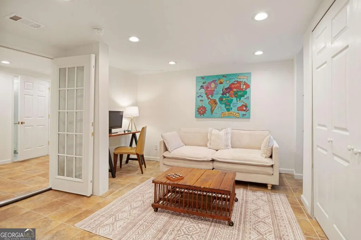
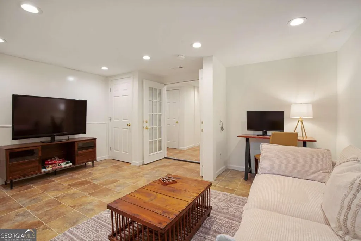
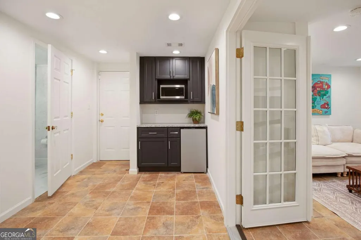
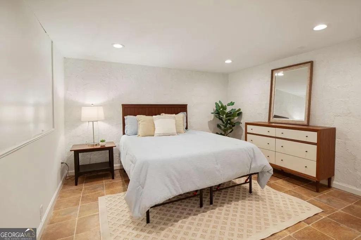
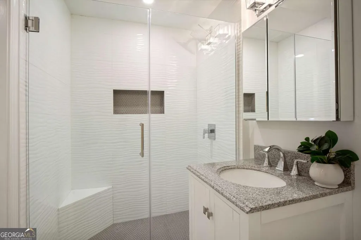
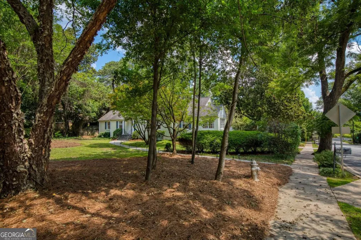
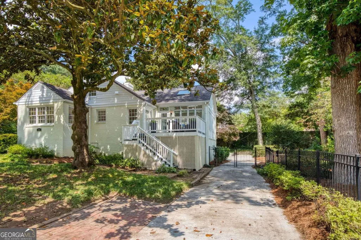
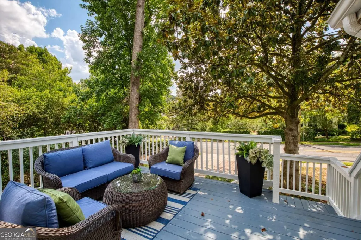
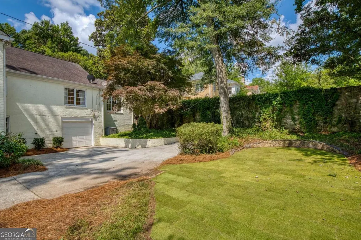
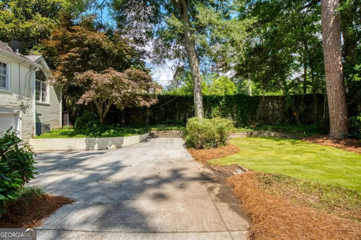
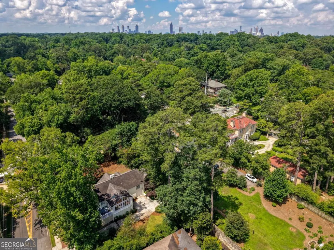
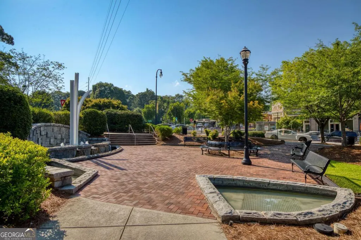
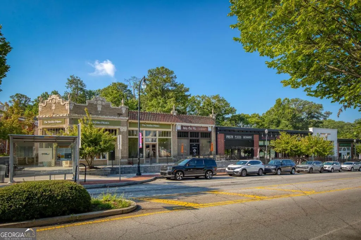
Historic charm. Modern living. Pure Druid Hills. Nestled on coveted Oakdale Road, this 4,700+ square-foot Cape Cod style residence has been thoughtfully updated, perfectly blending historic character with modern living in a peaceful, light-filled setting. Step inside to a warm and inviting living room, where custom bookshelves flank a cozy fireplace-the perfect centerpiece for crisp evenings. Tucked just off the main living space, you'll find an intimate formal dining room and a bright home office designed for quiet focus. The updated chef's kitchen flows seamlessly into a spectacular, airy sunroom boasting vaulted ceilings and panoramic views of the property's lush, mature landscaping. Two comfortable bedrooms-including a serene primary suite-are located on the main level, while a charming third bedroom awaits upstairs. The walk-out basement level offers incredible versatility, featuring an additional bedroom, a flexible media room, a convenient kitchenette, and a full bathroom-perfect for guests. Additionally, this home features a whole-house generator so you never lose power during storms. Located just a short stroll down tree-lined streets from historic Emory Village, you are moments from local dining and shopping while enjoying total privacy at home. Don't miss this opportunity to live in a true gem in one of Atlanta's most coveted historic enclaves.
| Elementary School | Middle School | High School |
|---|---|---|
| Fernbank Elementary School | Druid Hills Middle School | Druid Hills High School |
| Price History | |
|---|---|
| 6/18/2026 | Listed $1,400,000 |
General Features
| Sewer | Public Sewer |
|---|---|
| Heating | Central |
| Cooling | Ceiling Fan(s),Central Air |
| Utilities | Cable Available,Electricity Available,Natural Gas Available,Phone Available,Sewer Available,Water Available |
| Roof | Composition |
| Appliances | Dishwasher,Disposal,Gas Water Heater,Microwave,Refrigerator |
| Association Fee Includes | None |
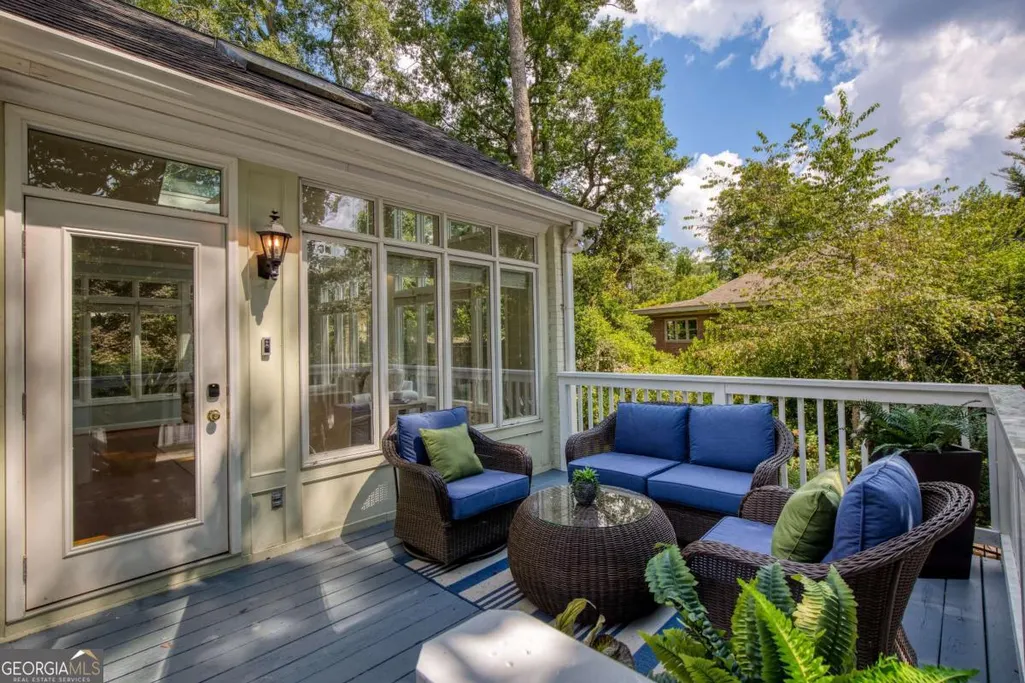
| Patio/Porch Features | Deck |
| Architectural Style | Brick 4 Side,Cape Cod,Traditional |
| Security Features | Carbon Monoxide Detector(s),Smoke Detector(s) |
| Construction Materials | Brick |
| Year Built | 1947 |
| Electric | Generator |
| Levels | Two |
| Property Subtype | Single Family Residence |
| Tax Year | 2025 |
| Waterfront Features | No Dock Or Boathouse |
| Community Features | None |
| County | DeKalb |
| New Construction | false |
| Property Type | Residential |
| HOA | false |
| Attached Garage | true |
| Subdivision Name | Druid Hills |
| Garage Y/N | true |
| Full Baths | 3 |
| Status | Active |
| Directions | From Emory Village, head West on N Decatur Rd for a quick 0.3 miles. Turn right onto Oakdale Rd, and you'll find the property immediately on your left. Ample parking is available in the driveway or on the street directly adjacent to the home. |
| High School | Druid Hills |
| City | Atlanta |
| Body of Water | None |
| Lot Size Units | Square Feet |
| Lot Size Square Feet | 20908.8 |
| Carport Y/N | false |
| Elementary School | Fernbank |
| Property Attached Y/N | false |
| Land Lease Y/N | false |
| Tax Annual Amount | 18419 |
| Home Warranty Y/N | false |
| Middle/Junior High School | Druid Hills |
| Property Condition | Resale |
| Structure Type | House |
| Building Area Units | Square Feet |
| Living Area Units | Square Feet |
| Standard Status | Active |
Interior Features
| Interior Amenities | Bookcases,High Ceilings,Master On Main Level,Vaulted Ceiling(s),Walk-In Closet(s) |
|---|---|
| Basement | Bath Finished,Exterior Entry,Finished,Full,Interior Entry |
| Flooring | Hardwood,Tile |
| Total Fireplaces | 2 |
| Fireplace Features | Family Room,Gas Starter,Living Room |
| Common Walls | No Common Walls |
| Air Conditioning Y/N | true |
| Heating Y/N | true |
| Window Features | Skylight(s) |
| Fireplace Y/N | true |
| Above Grade Finished Area | 2868 |
| Laundry Features | In Kitchen,Laundry Closet |
| Total Bedrooms | 4 |
| Below Grade Finished Area | 1897 |
| Main Level Bedrooms | 2 |
| Main Level Bathrooms | 2 |
| Below Grade Finished Area Unit Type | Square Feet |
| LivingAreaSource | Appraiser |
| Above Grade Finished Area Unit Type | Square Feet |
| Kitchen Features | Breakfast Area,Kitchen Island,Pantry |
| Total Baths | 3 |
| Dining Room Features | Separate Room |
Exterior Features
| Fencing | Back Yard,Fenced |
|---|---|
| Parking Features | Garage,Attached,Garage Door Opener,Side/Rear Entrance |
| Lot Features | Corner Lot,Level,Private |
| Water Source | Public |
| Total Parking | 2 |
| Lot Size Area | 20908.8 |
| Building Area Total | 4765 |
| Lot Size Acres | 0.48 |
| Lot Size Source | Public Records |
| Waterfront Y/N | false |
Amenities
- Foreclosure
- Views
- Short Sale
- New Construction
- Adult 55+
- Lease To Own
- No HOA Fees
- Furnished
- Primary On Main
- Air Conditioning
- Seller Finance
- Green
- Fixer Upper
- Horse
- Golf
- Fireplace
- Deck
- Garage
- Basement
- Pool
Property vs Single Family Average in 30307
Price
Taxes
Year Built
 ©2026 Georgia Multiple Listing Service All information deemed reliable but not guaranteed. All properties are subject to prior sale, change or withdrawal. Neither listing broker(s) or information provider(s) shall be responsible for any typographical errors, misinformation, misprints and shall be held totally harmless. Listing(s) information is provided for consumer's personal, non-commercial use and may not be used for any purpose other than to identify prospective properties consumers may
