
Price Reduction
Address
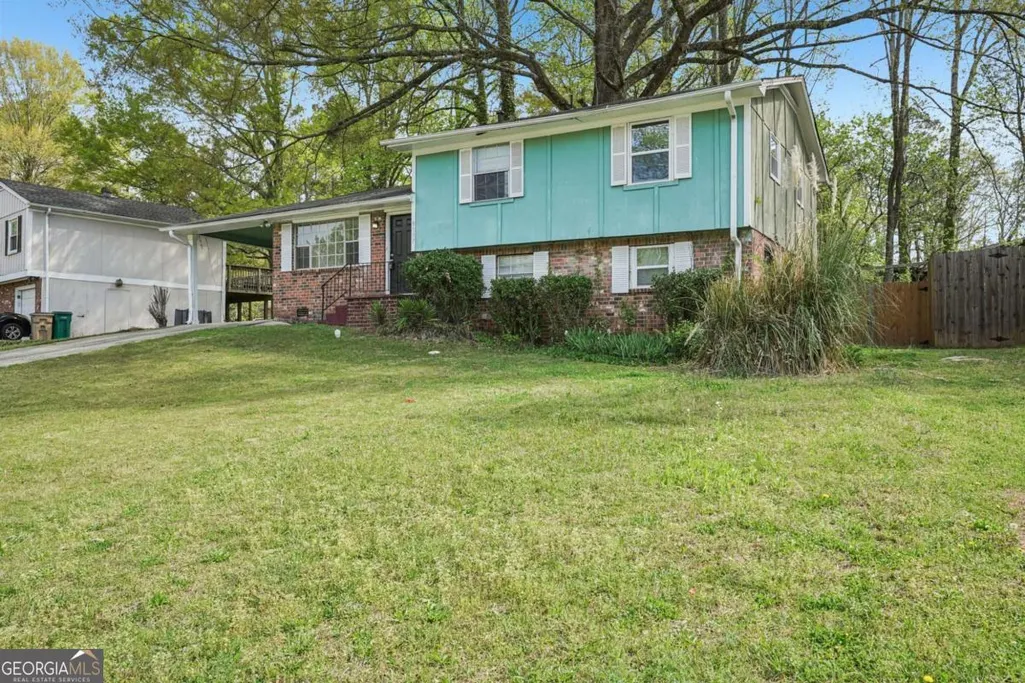
9157 Homewood Drive, Riverdale, GA
Price
$ 220,000
Property Attributes
- MLS#10816129
- TypeSingle Family
- Listing Status Active
- CountyClayton
- CityRiverdale
- NeighborhoodClayton Ridge
- Zip30274
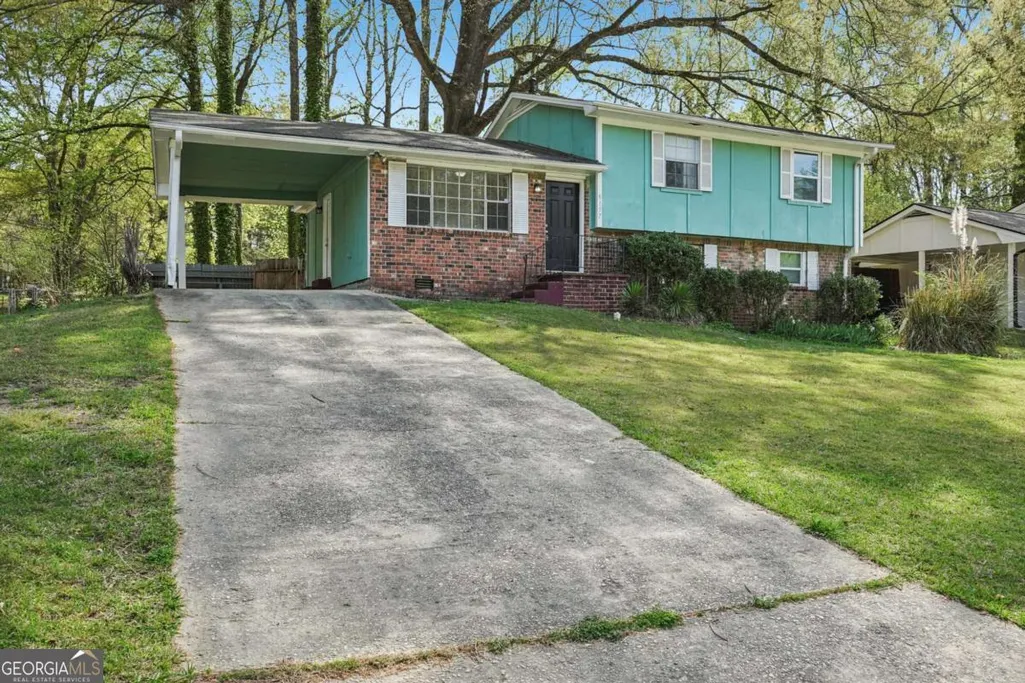
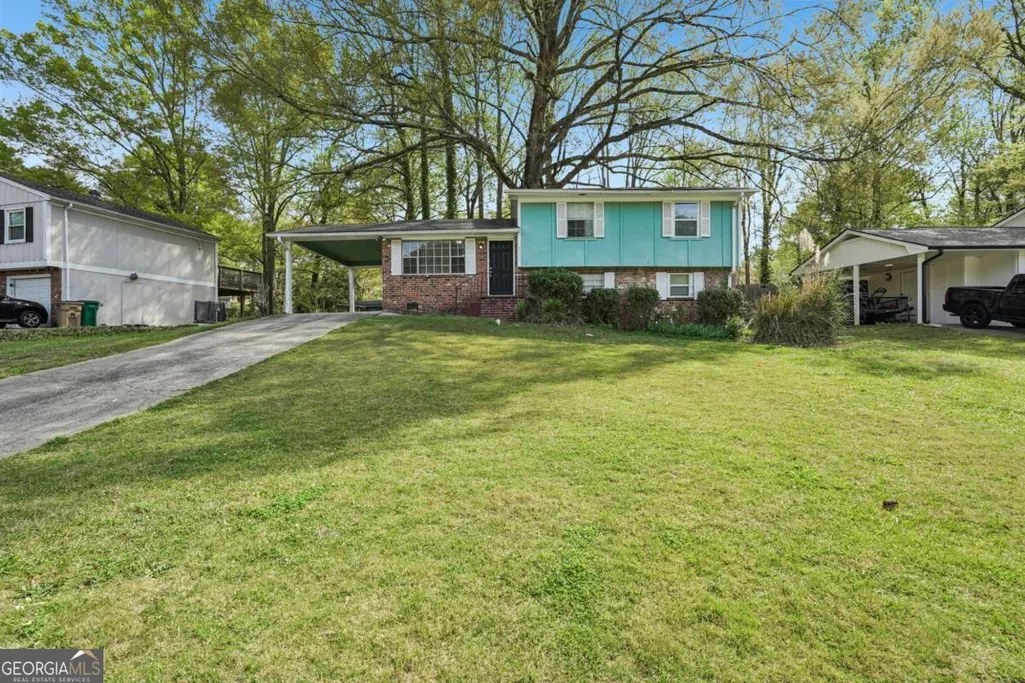
- StyleBrick Front, Traditional
- Year Built1973
- Taxes$ 2788
- Price$ 220,000
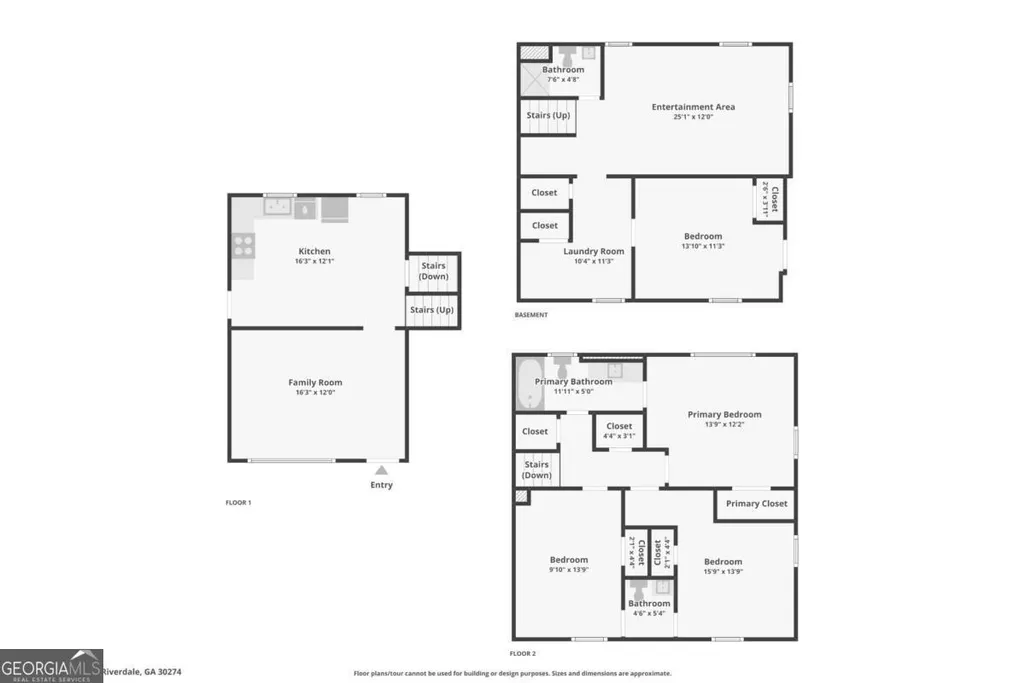
- Bedrooms4
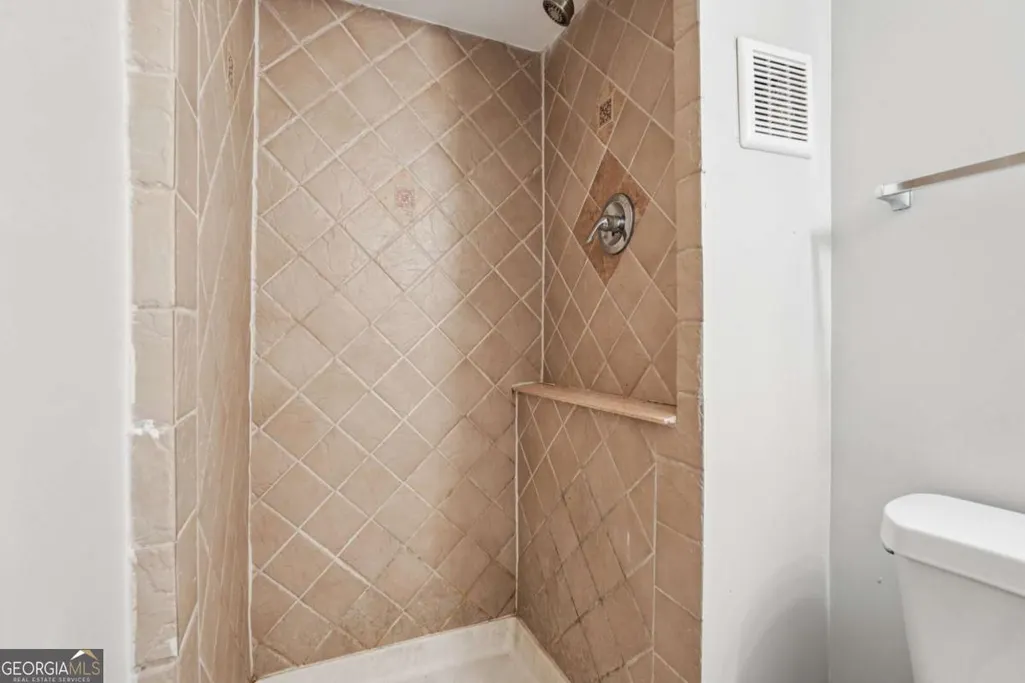
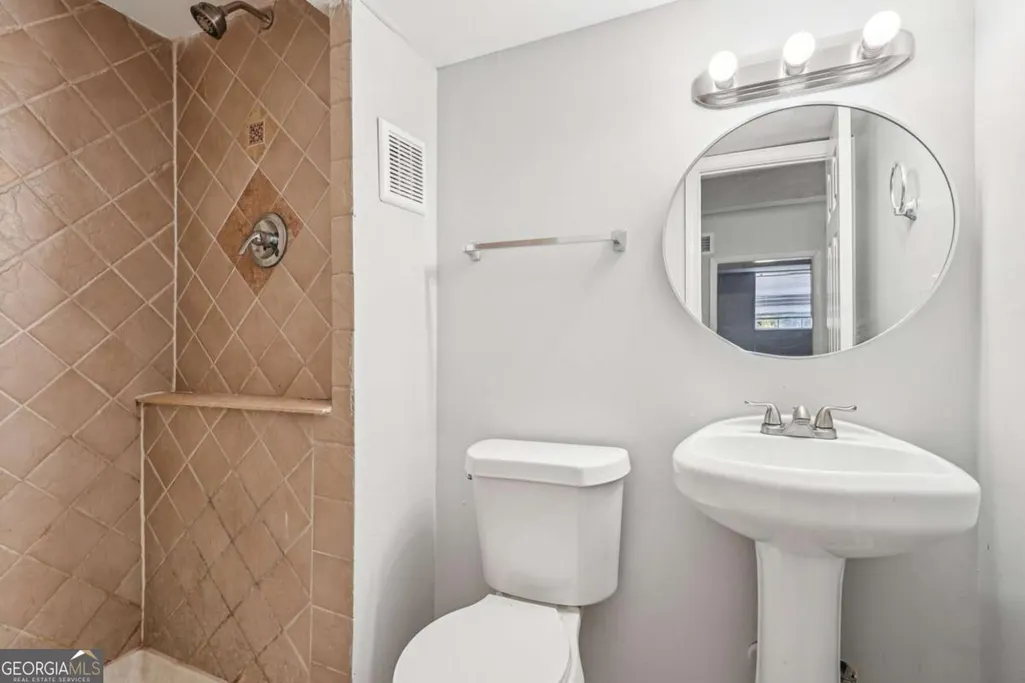
- Full Bathrooms2
- Half Bathrooms1
- Lot Size0.262 Acres
Data Source:
Georgia MLS (GAMLS)
Property Description
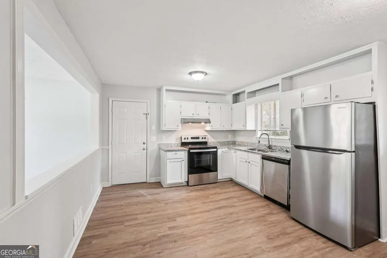
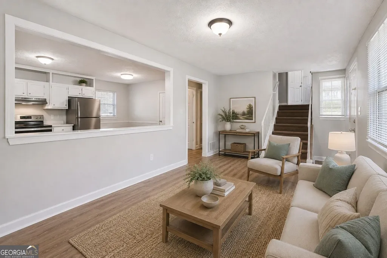
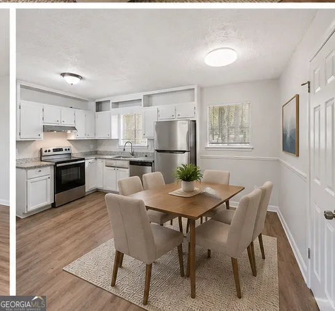
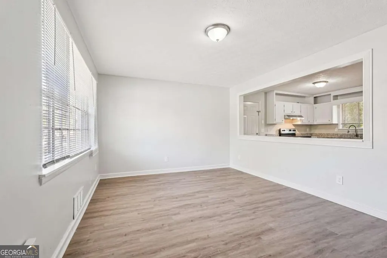
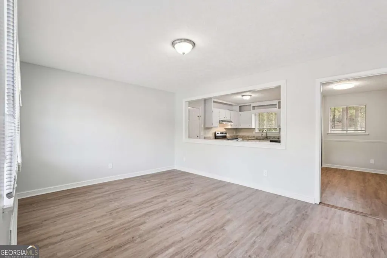
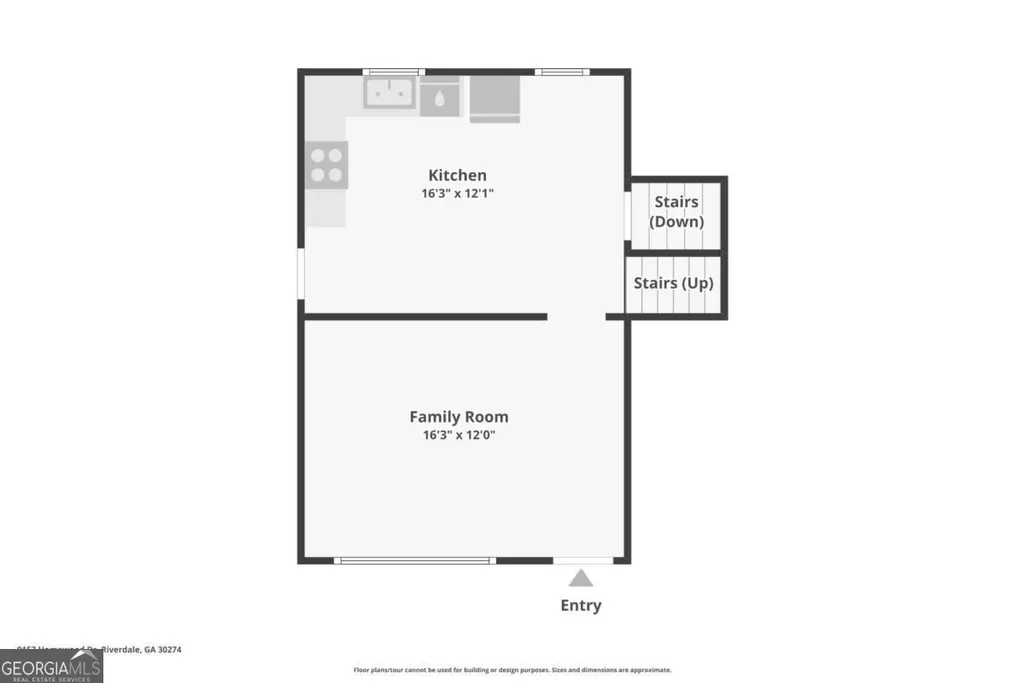
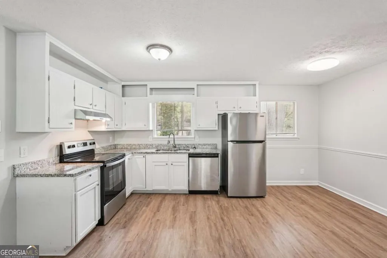
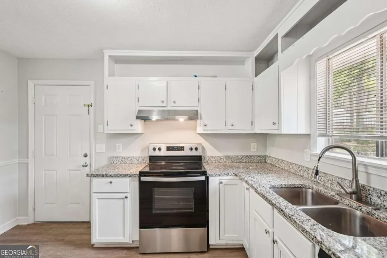
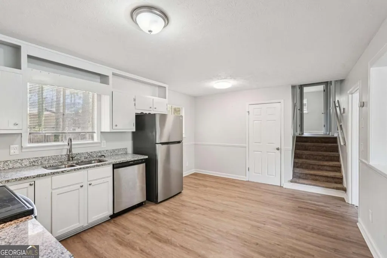
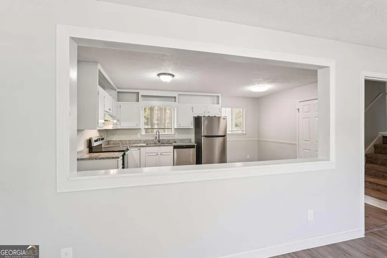
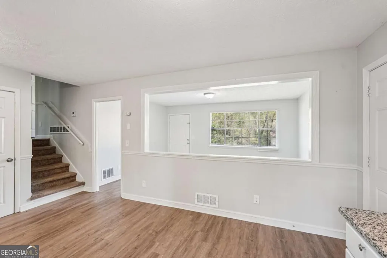
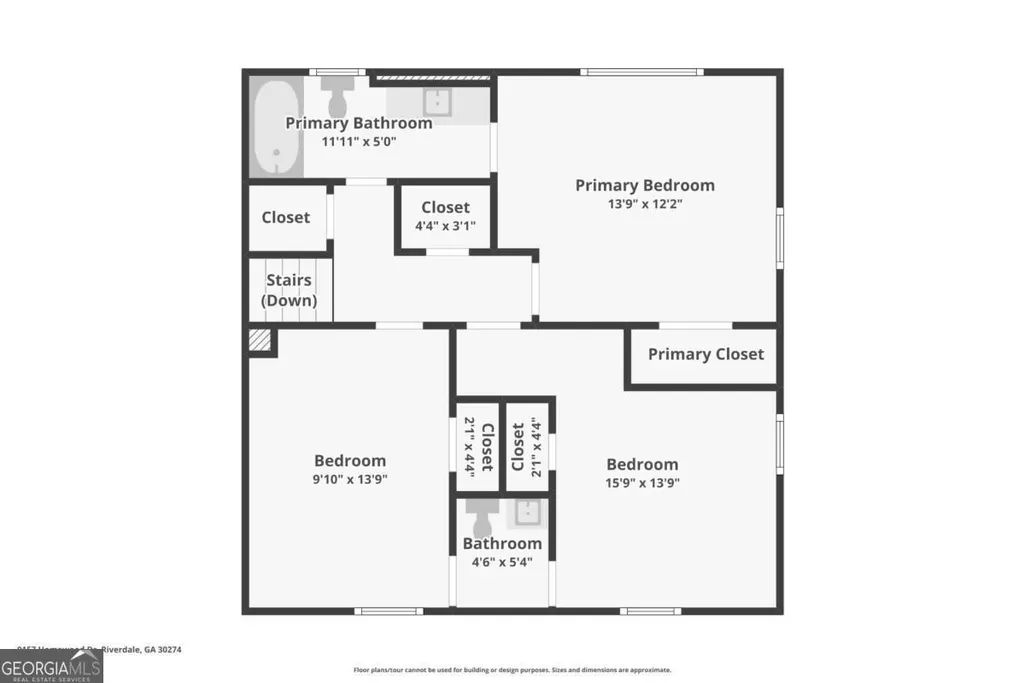
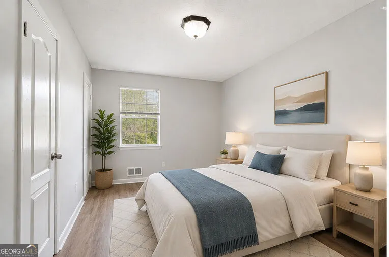
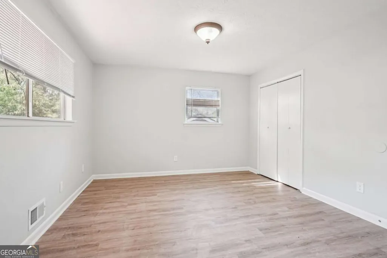
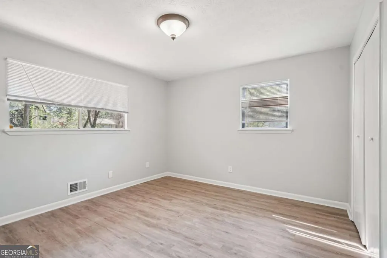
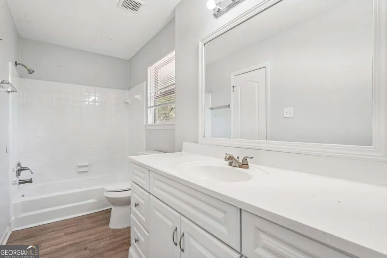
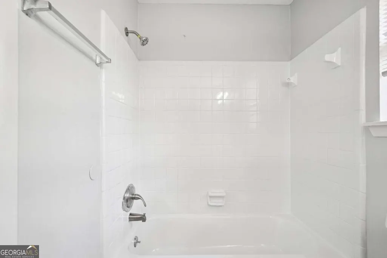
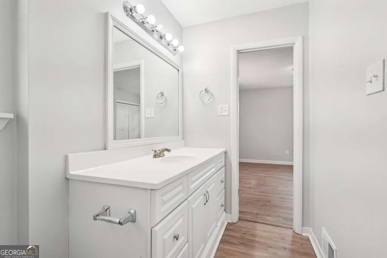
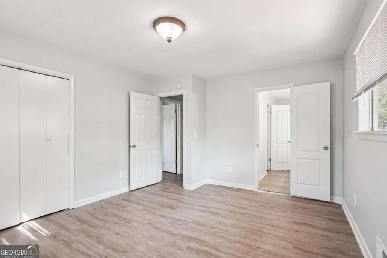
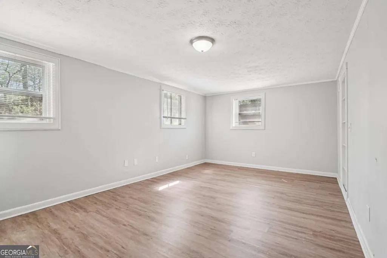
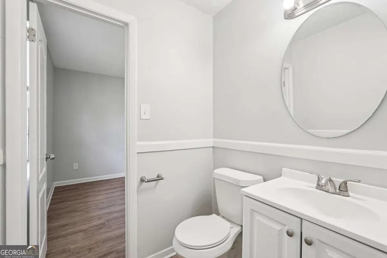
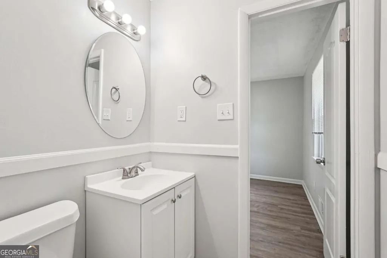
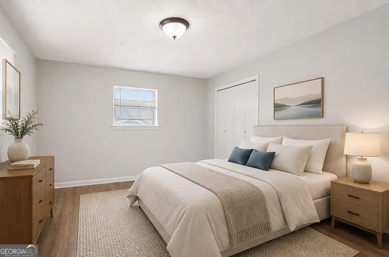
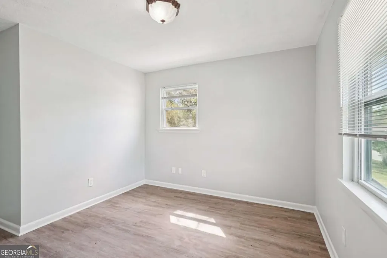
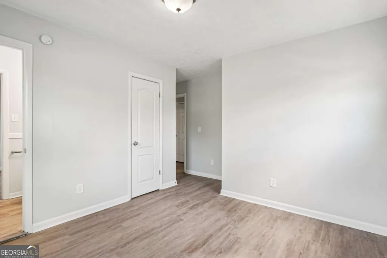
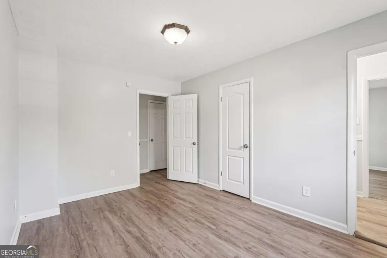
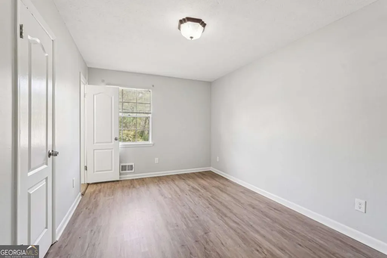
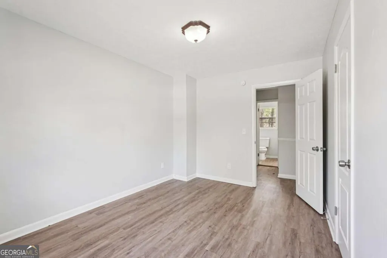
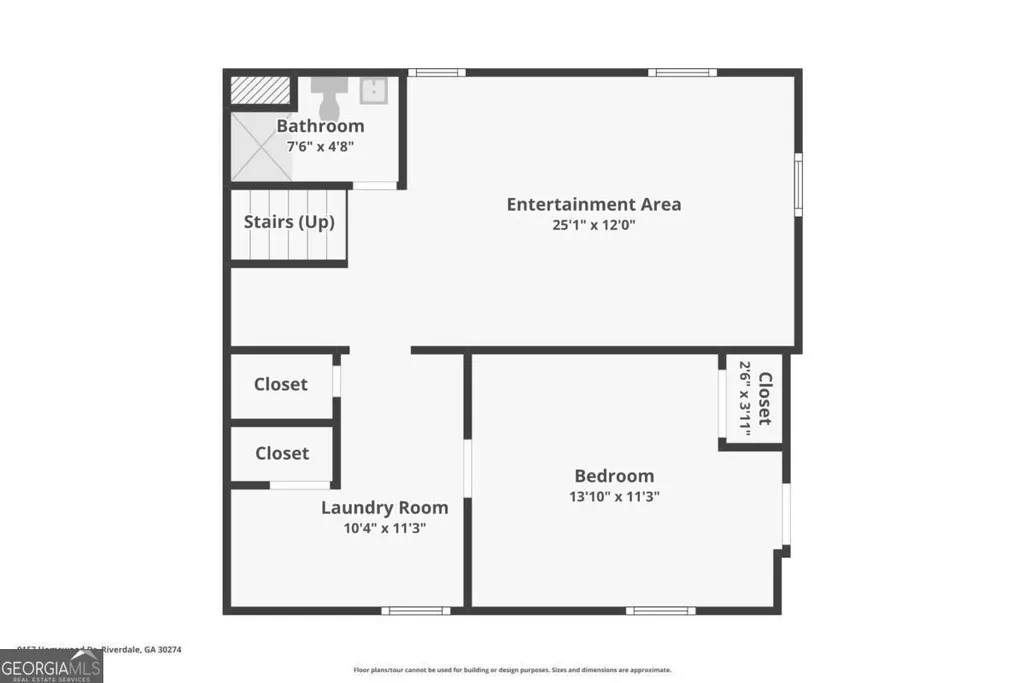
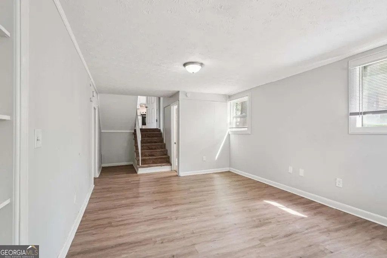
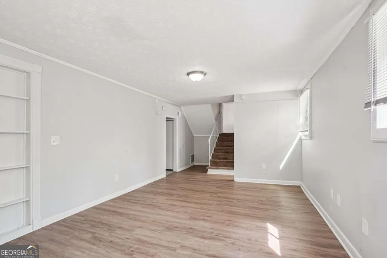
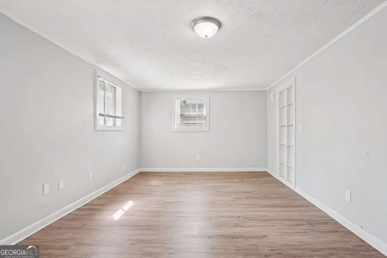
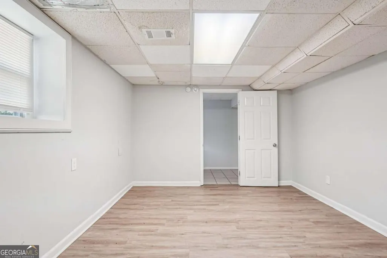
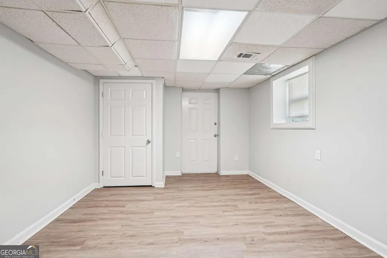
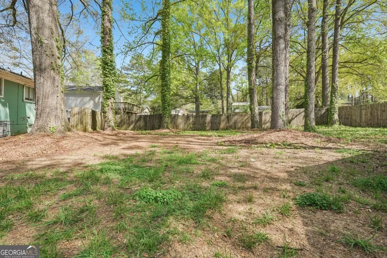
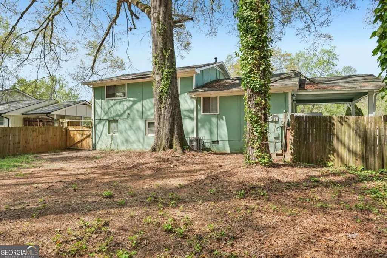
NEW ROOF + UP TO $10,000 IN DOWN PAYMENT AND/OR CLOSING COST ASSISTANCE AVAILABLE TO QUALIFIED BUYERS THROUGH AMERIS BANK! If you've been searching for an affordable updated 4-bedroom home in Riverdale, GA, this could be the opportunity you've been waiting for. Welcome to 9157 Homewood Drive, a 4-bedroom, 2.5-bath home with approximately 1,726 square feet offering space, value and an important recent improvement-a brand-new roof. Even better, this property has been confirmed by Ameris Bank as eligible for the Ameris Choice program, which may provide qualified buyers up to $10,000 toward down payment and/or closing costs. Income and borrower eligibility requirements apply. Buyers who aren't sure whether they meet the program's definition of a first-time homebuyer are encouraged to ask about eligibility-the definition may be broader than expected. Inside, you'll find a spacious renovated and functional floor plan with four bedrooms, providing flexibility for a home office, guest room or additional living space. The home also offers the opportunity to personalize finishes over time while benefiting from the major investment of a new roof. Conveniently located in Riverdale, Clayton County, with access to shopping, restaurants, schools, major roadways and the Atlanta metro area. Whether you're searching for a first-time homebuyer opportunity, down payment assistance, closing cost assistance, affordable home in Riverdale, 4-bedroom home in Clayton County, or a home with a new roof, 9157 Homewood Drive deserves a closer look. New roof. 4 bedrooms. 2.5 baths. Up to $10,000 in potential assistance through Ameris Bank. Schedule your showing today and ask for details about the Ameris Choice program. Ameris Choice assistance is subject to borrower qualification, income limits, lender approval, program availability and other program requirements.
| Elementary School | Middle School | High School |
|---|---|---|
| Brown Elementary School | Pointe South Middle School | Mundys Mill High School |
| Price History | |
|---|---|
| 7/31/2026 | Listed $224,900 |
| 9/8/2026 | 2$220,000 |
General Features
| Sewer | Public Sewer |
|---|---|
| Heating | Central,Forced Air |
| Cooling | Central Air |
| Utilities | Cable Available,Electricity Available,Phone Available,Sewer Available,Water Available |
| Roof | Composition |
| Appliances | Dishwasher,Refrigerator |
| Association Fee Includes | None |
| Architectural Style | Brick Front,Traditional |
| Construction Materials | Stone,Wood Siding |
| Year Built | 1973 |
| Levels | Multi/Split |
| Property Subtype | Single Family Residence |
| Tax Year | 2025 |
| Waterfront Features | No Dock Or Boathouse |
| Community Features | None |
| County | Clayton |
| New Construction | false |
| Property Type | Residential |
| HOA | false |
| Attached Garage | false |
| Subdivision Name | Clayton Ridge |
| Garage Y/N | false |
| Full Baths | 2 |
| Status | Active |
| Directions | 75 South to Exit 235, 19,41,3 Than make a right on Flint River Dr, than Left on Homewood Dr. |
| High School | Mundys Mill |
| City | Riverdale |
| Body of Water | None |
| Lot Size Units | Square Feet |
| Lot Size Square Feet | 11412.72 |
| Carport Y/N | true |
| Elementary School | Brown |
| Property Attached Y/N | false |
| Land Lease Y/N | false |
| Tax Annual Amount | 2788 |
| Home Warranty Y/N | false |
| Middle/Junior High School | Pointe South |
| Property Condition | Updated/Remodeled |
| Virtual Tour | https://www.zillow.com/view-imx/4a044d54-5063-4106-ac30-098e3337bf60?wl=true&setAttribution=mls&initialViewType=pano |
| Structure Type | House |
| Building Area Units | Square Feet |
| Living Area Units | Square Feet |
| Standard Status | Active |
Interior Features
| Interior Amenities | Other,Roommate Plan |
|---|---|
| Basement | None |
| Flooring | Vinyl |
| Common Walls | No Common Walls |
| Air Conditioning Y/N | true |
| Heating Y/N | true |
| Fireplace Y/N | false |
| Half Baths | 1 |
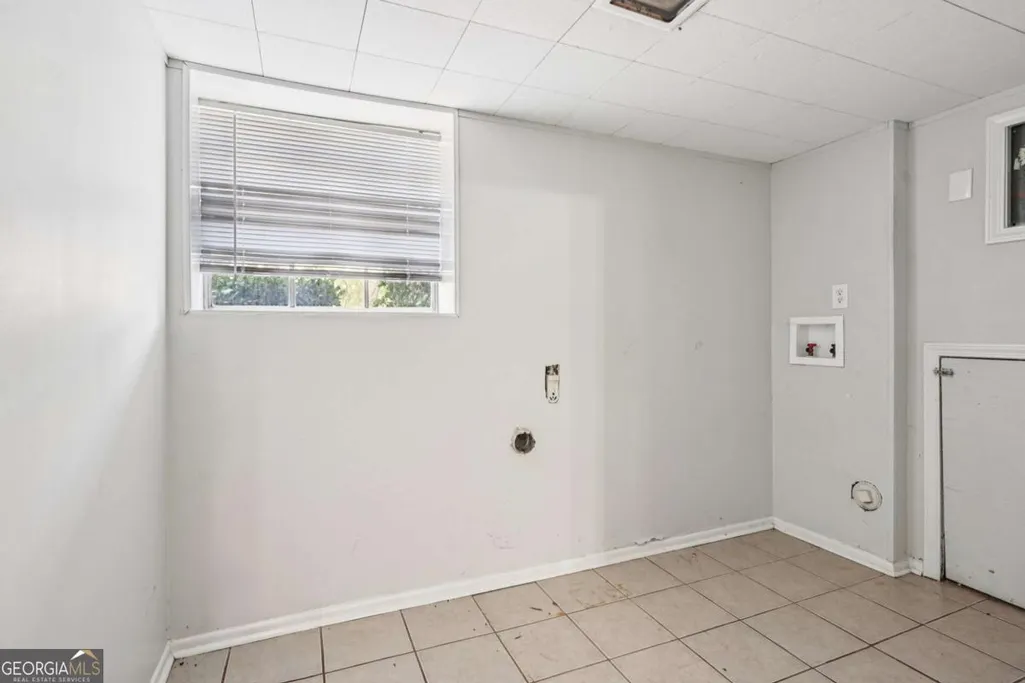
| Laundry Features | Laundry Closet |
| Total Bedrooms | 4 |
| Below Grade Finished Area Unit Type | Square Feet |
| LivingAreaSource | Public Records |
| Above Grade Finished Area Unit Type | Square Feet |
| Kitchen Features | Breakfast Area |
| Total Baths | 3 |
| Dining Room Features | Dining Rm/Living Rm Combo |
Exterior Features
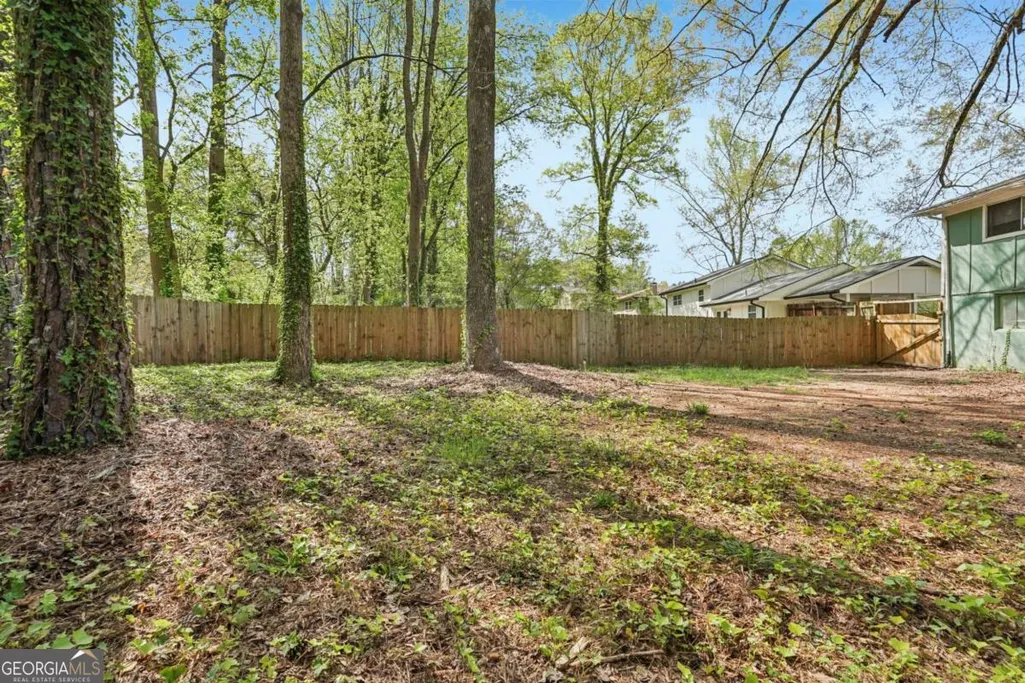
| Vegetation | Wooded |
|---|---|
| Fencing | Back Yard,Wood |
| Parking Features | Carport |
| Lot Features | Other |
| Water Source | Public |
| Total Parking | 1 |
| Lot Size Area | 11412.72 |
| Lot Size Acres | 0.262 |
| Lot Size Source | Public Records |
| Waterfront Y/N | false |
Amenities
- Foreclosure
- Views
- Short Sale
- New Construction
- Adult 55+
- Lease To Own
- No HOA Fees
- Furnished
- Primary On Main
- Air Conditioning
- Seller Finance
- Green
- Fixer Upper
- Horse
- Golf
- Fireplace
- Deck
- Garage
- Basement
- Pool
Property vs Single Family Average in 30274
Price
Taxes
Year Built
 ©2026 Georgia Multiple Listing Service All information deemed reliable but not guaranteed. All properties are subject to prior sale, change or withdrawal. Neither listing broker(s) or information provider(s) shall be responsible for any typographical errors, misinformation, misprints and shall be held totally harmless. Listing(s) information is provided for consumer's personal, non-commercial use and may not be used for any purpose other than to identify prospective properties consumers may
