
Primary on Main

Address
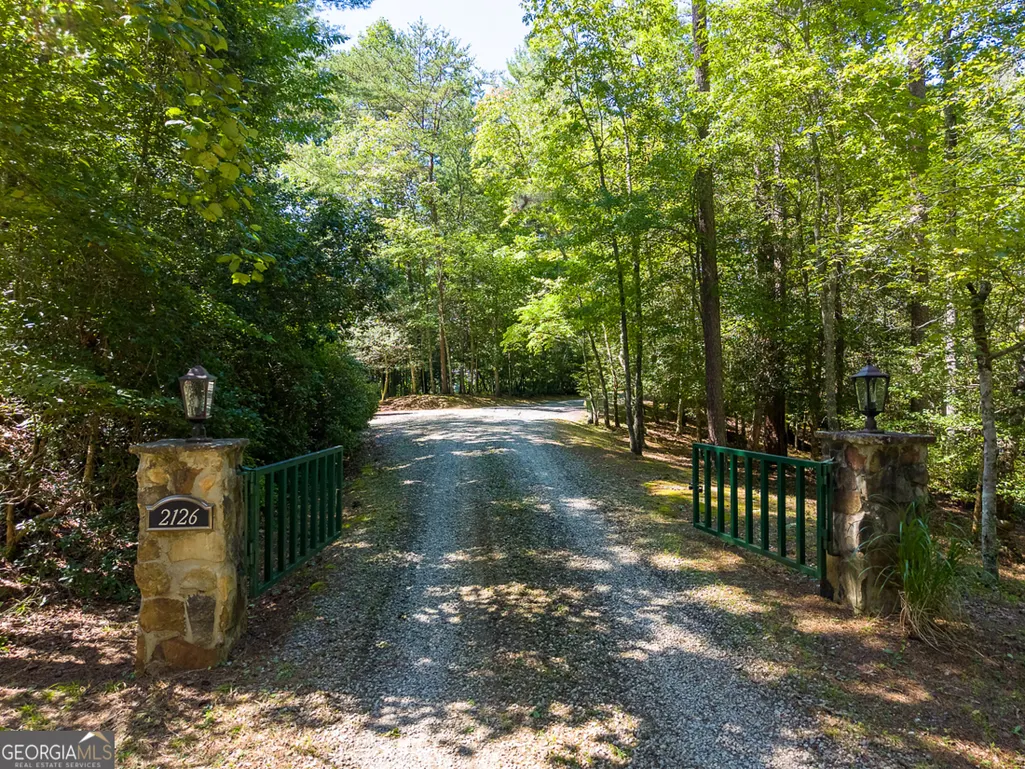
2126 Burton Dam Road, Clarkesville, GA
Price
$ 875,000
Property Attributes
- MLS#10830770
- TypeSingle Family
- Listing Status Active
- CountyRabun
- CityClarkesville
- NeighborhoodLake Burton
- Zip30523
- StyleRustic
- Year Built1980
- Taxes$ 991
- Price$ 875,000
- Bedrooms3
- Full Bathrooms2
- Half Bathrooms1
- Sqr Footage1530
- Lot Size1.19 Acres
Data Source:
Georgia MLS (GAMLS)
Property Description
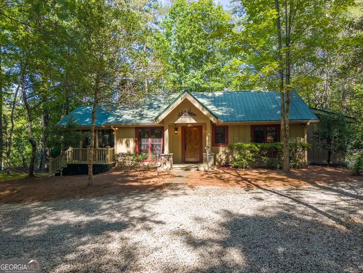
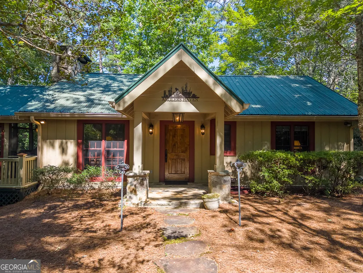
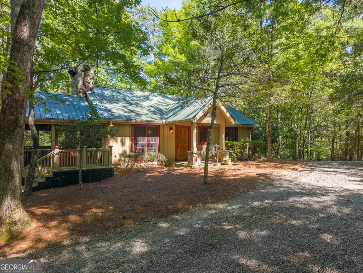
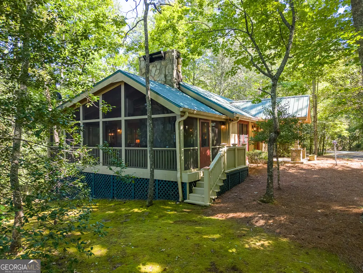
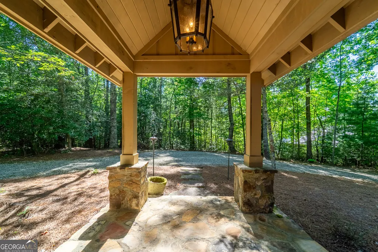
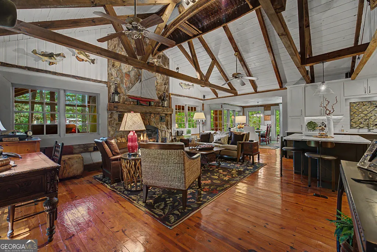
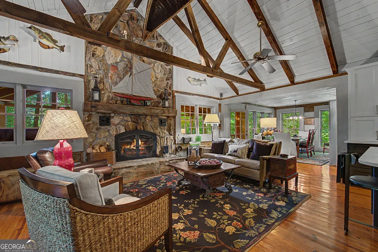
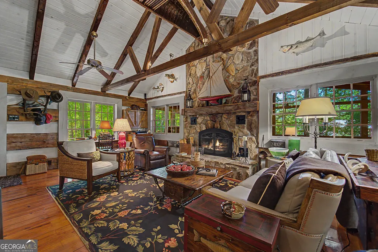
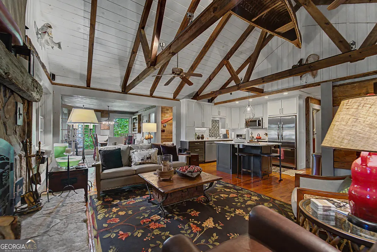
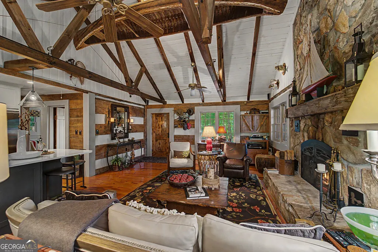
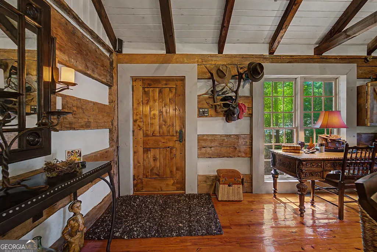
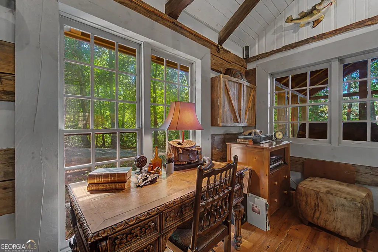
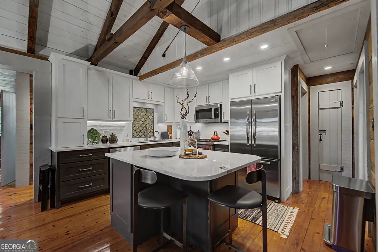
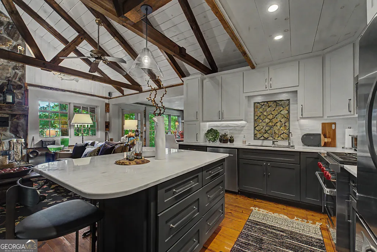
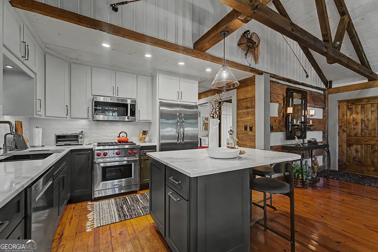
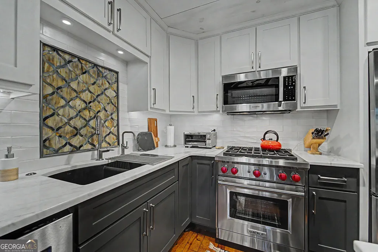
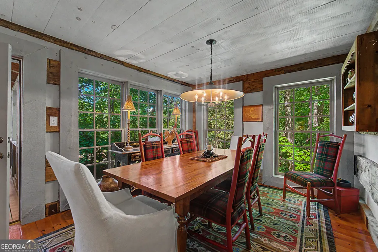
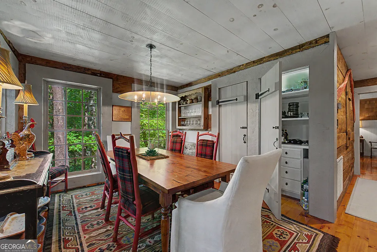
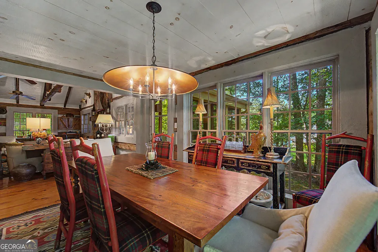
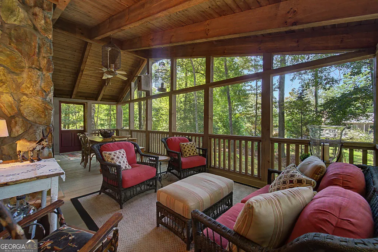
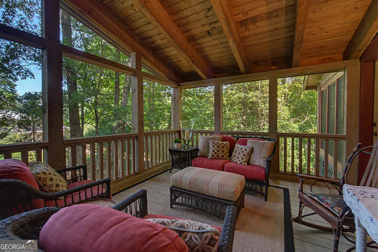
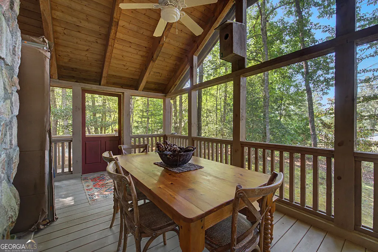
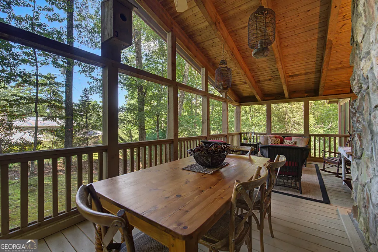
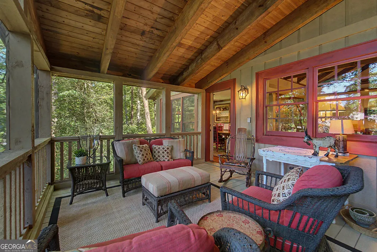
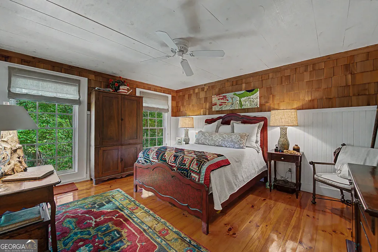
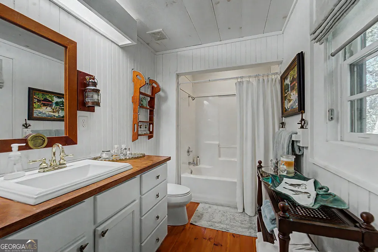
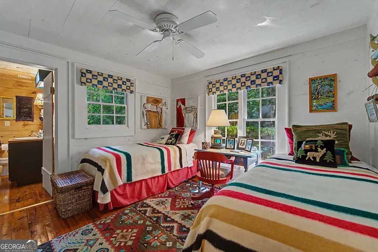
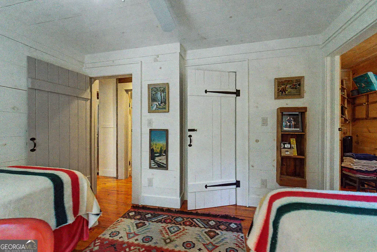
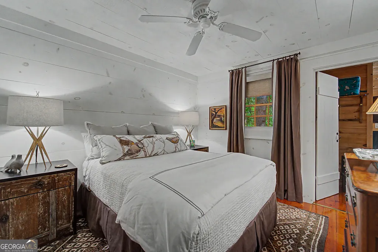
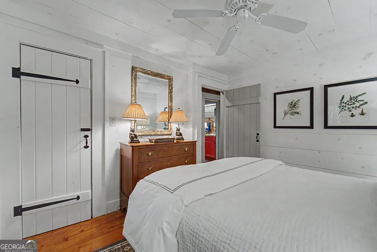
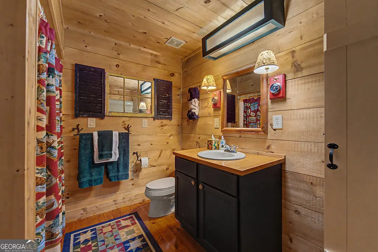
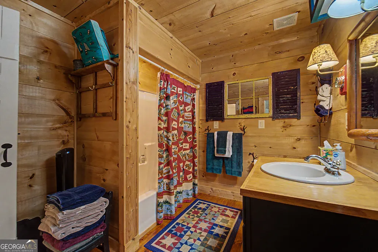
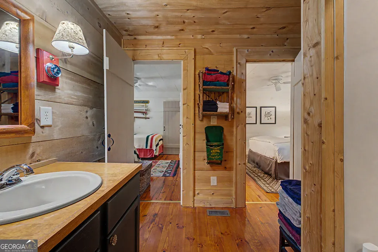
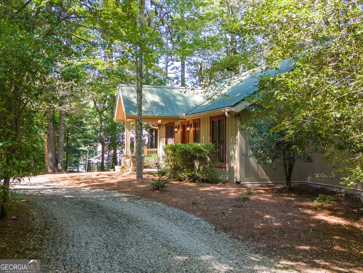
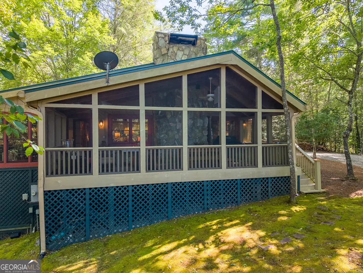
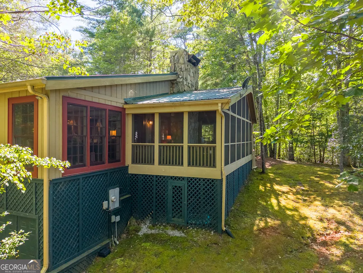
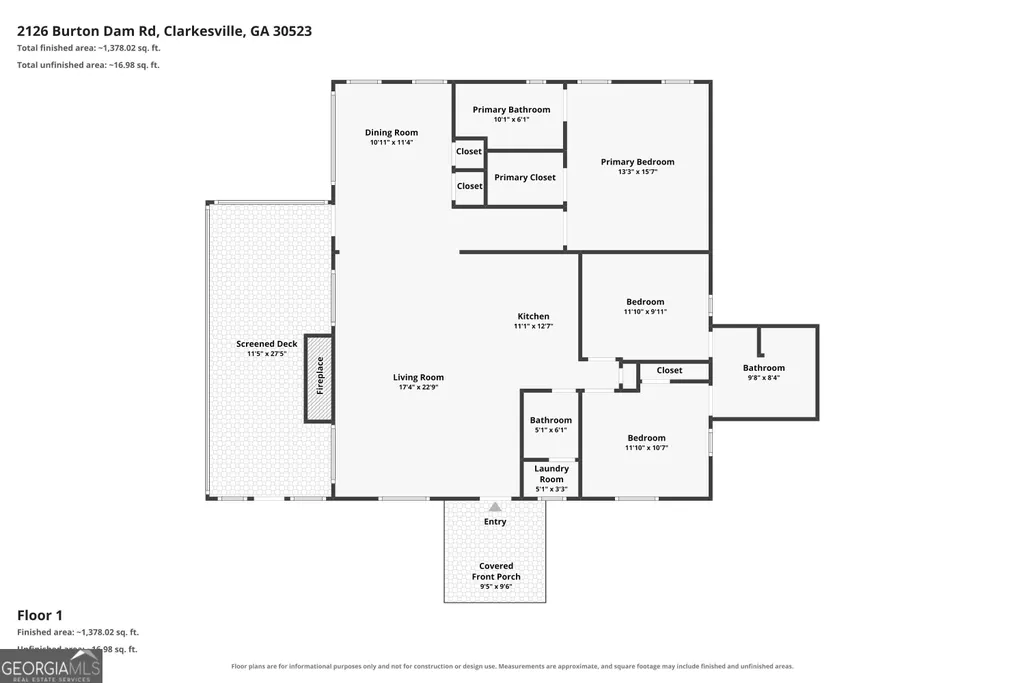
Escape to your own private retreat with this charming 3-bedroom, 2.5-bath cabin nestled on 1.19 partially wooded acres in the heart of nature. Steeped in character and timeless appeal, this inviting getaway beautifully blends the warmth of an 1800s-era cabin with thoughtful modern updates. Inside, you'll find original-style log chinked walls, gorgeous heart pine flooring, tongue-and-groove ceilings with exposed wood beams, and a natural stone fireplace with hearth that creates the perfect cozy gathering space. A separate dining room, surrounded by windows and featuring a convenient bar closet, opens to a full-length screened porch-an ideal spot for morning coffee, afternoon relaxation, or cool mountain evenings. The recently remodeled kitchen features Quartzite countertops, custom cabinetry, a Wolf range, Bosch microwave, and Viking refrigerator. Rustic barn-door accents add to the cabin's distinctive charm. The spacious owner's suite offers a warm, inviting retreat with beadboard chair rail, shingle-style accents, a shiplap ceiling, walk-in closet, and private full bath. The guest wing includes two additional bedrooms, a half bath with a charming tin ceiling, a laundry closet tucked behind barn doors, and a full bath with wood-paneled walls and tub/shower combination. Located near beautiful Lake Burton, this property offers easy access to the area's renowned outdoor recreation, dining, boating, and mountain adventures. The lot is leased through Georgia Power and does not include lake access; however, its convenient proximity to LaPrade's Marina provides an excellent option for boat storage and enjoying all that Lake Burton has to offer. Whether you're looking for a peaceful weekend escape, a mountain getaway, or a place to create lasting memories, this one-of-a-kind cabin offers rustic charm, modern comfort, and an unbeatable connection to the North Georgia mountains.
| Elementary School | Middle School | High School |
|---|---|---|
| Rabun Elementary School | Rabun Middle School | Rabun High School |
| Price History | |
|---|---|
| 8/21/2026 | Listed $875,000 |
General Features
| Sewer | Septic Tank |
|---|---|
| Heating | Dual,Forced Air,Heat Pump,Propane |
| Cooling | Ceiling Fan(s),Heat Pump |
| Utilities | Electricity Available,High Speed Internet,Propane,Water Available |
| Roof | Metal |
| Appliances | Dishwasher,Disposal,Dryer,Electric Water Heater,Microwave,Range,Refrigerator,Stainless Steel Appliance(s),Washer |
| Association Fee Includes | None |
| Patio/Porch Features | Porch,Screened |
| Architectural Style | Rustic |
| Construction Materials | Wood Siding |
| Year Built | 1980 |
| Levels | One |
| Property Subtype | Single Family Residence |
| Tax Year | 2025 |
| Community Features | None |
| County | Rabun |
| New Construction | false |
| Property Type | Residential |
| HOA | false |
| Attached Garage | false |
| Subdivision Name | Lake Burton |
| Garage Y/N | false |
| Full Baths | 2 |
| Status | Active |
| Directions | 76 West to left Charlie Mountain Rd. At the stop sign run right on Bridge Creek Rd. At the stop sign turn right on to Burton Dam Rd. Look for 2126 on the right |
| High School | Rabun |
| City | Clarkesville |
| Lot Size Units | Acres |
| Lot Size Square Feet | 51836.4 |
| Carport Y/N | false |
| Elementary School | Rabun |
| Land Lease Y/N | true |
| Tax Annual Amount | 991 |
| Home Warranty Y/N | false |
| Middle/Junior High School | Rabun |
| Property Condition | Resale |
| Virtual Tour | https://www.zillow.com/view-imx/3a2363a3-eaed-458e-b7e1-6d1dc2f20add?setAttribution=mls&wl=true&initialViewType=pano&utm_source=dashboard |
| Structure Type | House |
| Building Area Units | Square Feet |
| Living Area Units | Square Feet |
| Standard Status | Active |
Interior Features
| Interior Amenities | Beamed Ceilings,Master On Main Level,Vaulted Ceiling(s),Walk-In Closet(s) |
|---|---|
| Basement | Crawl Space,Dirt Floor,Exterior Entry,Unfinished |
| Flooring | Hardwood |
| Total Fireplaces | 1 |
| Fireplace Features | Family Room |
| Air Conditioning Y/N | true |
| Heating Y/N | true |
| Window Features | Window Treatments |
| Fireplace Y/N | true |
| Above Grade Finished Area | 1530 |
| Half Baths | 1 |
| Laundry Features | Other |
| Total Bedrooms | 3 |
| Main Level Bedrooms | 3 |
| Main Level Bathrooms | 2 |
| Below Grade Finished Area Unit Type | Square Feet |
| LivingAreaSource | Public Records |
| Above Grade Finished Area Unit Type | Square Feet |
| Kitchen Features | Breakfast Bar,Kitchen Island,Pantry,Walk-in Pantry |
| Total Baths | 3 |
| Dining Room Features | Dining Rm/Living Rm Combo |
Exterior Features
| Vegetation | Partially Wooded |
|---|---|
| Parking Features | Off Street |
| Lot Features | Level,Open Lot,Private |
| Water Source | Well |
| Lot Size Area | 1.19 |
| Foundation Details | Block |
| Building Area Total | 1530 |
| Lot Size Acres | 1.19 |
| Lot Size Source | Public Records |
Amenities
- Foreclosure
- Views
- Short Sale
- New Construction
- Adult 55+
- Lease To Own
- No HOA Fees
- Furnished
- Primary On Main
- Air Conditioning
- Seller Finance
- Green
- Fixer Upper
- Horse
- Golf
- Fireplace
- Deck
- Garage
- Basement
- Pool
Property vs Single Family Average in 30523
Price
Taxes
Year Built
 ©2026 Georgia Multiple Listing Service All information deemed reliable but not guaranteed. All properties are subject to prior sale, change or withdrawal. Neither listing broker(s) or information provider(s) shall be responsible for any typographical errors, misinformation, misprints and shall be held totally harmless. Listing(s) information is provided for consumer's personal, non-commercial use and may not be used for any purpose other than to identify prospective properties consumers may
