
Eco Friendly
Address
1094 Sugarcreek Way, Riverdale, GA
Price
$ 230,000
Property Attributes
- MLS#10832283
- TypeSingle Family
- Listing Status Under Contract
- CountyClayton
- CityRiverdale
- NeighborhoodSugarcreek Village
- Zip30296
- StyleTraditional
- Year Built2002
- Taxes$ 2400
- Price$ 230,000
- Bedrooms3
- Full Bathrooms2
- Half Bathrooms0
- Lot Size0.18 Acres
Data Source:
Georgia MLS (GAMLS)
Property Description
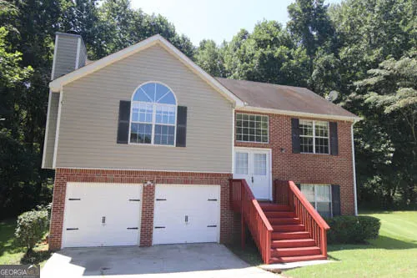
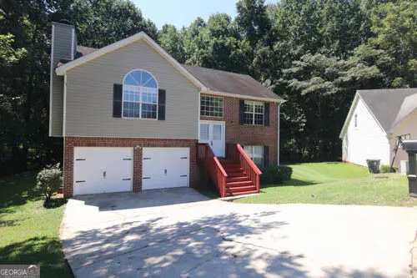
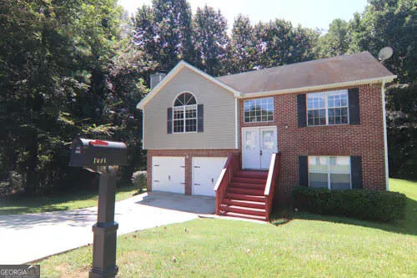
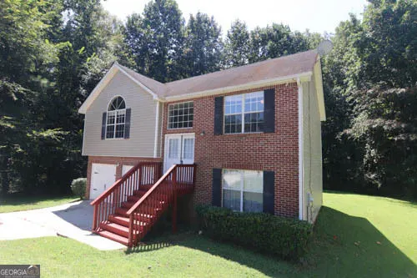
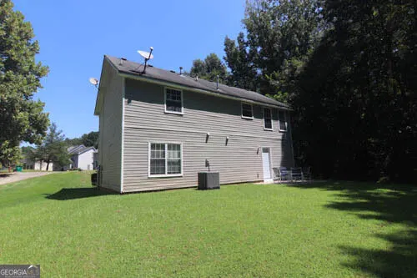
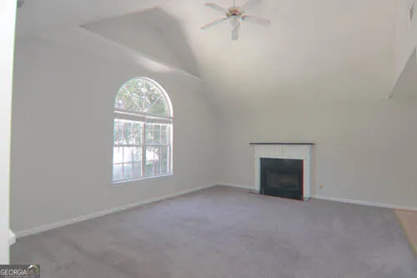
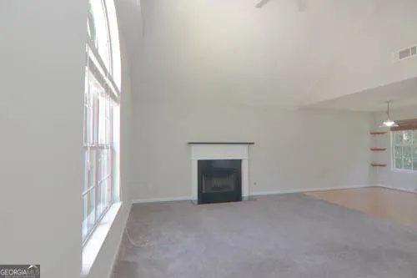
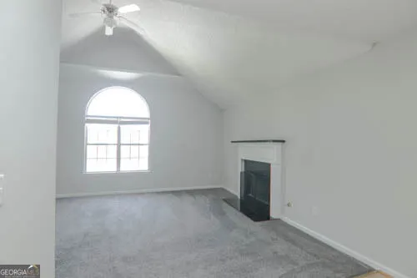
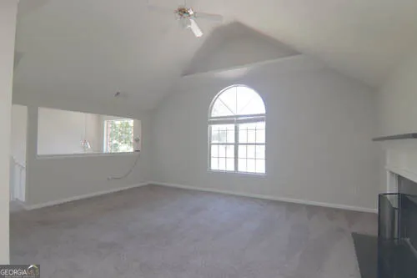
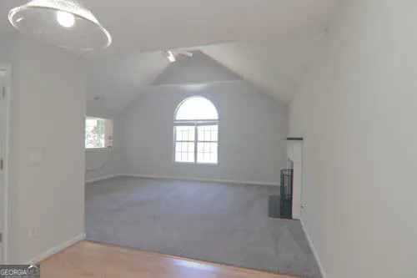
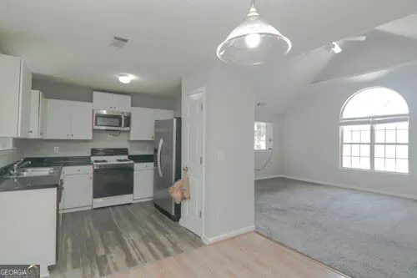
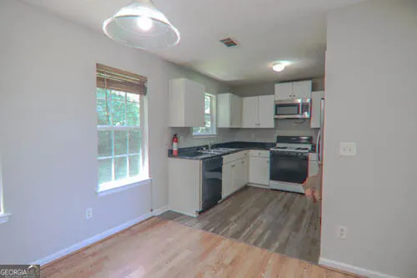
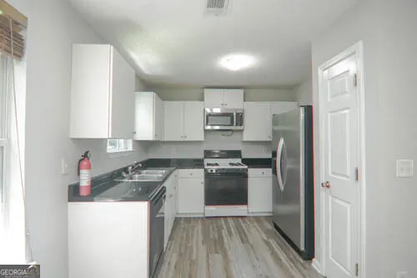
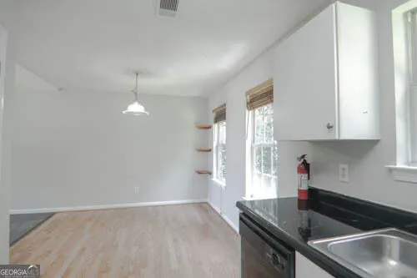
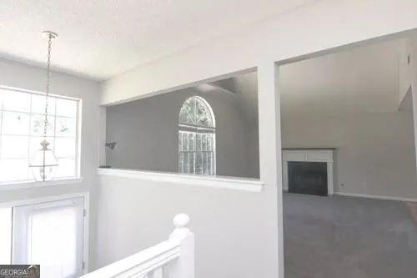
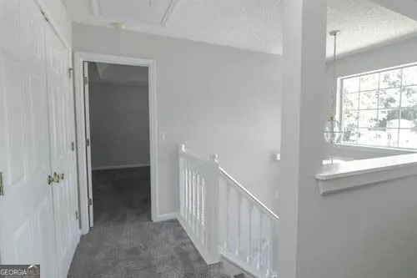
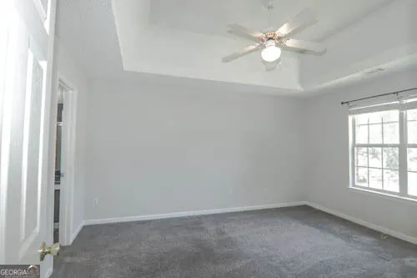
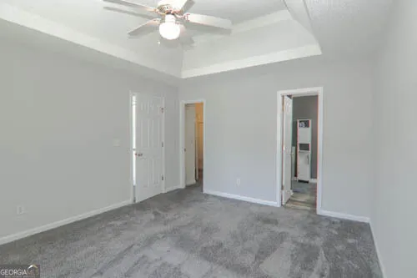
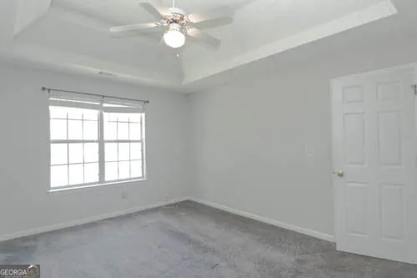
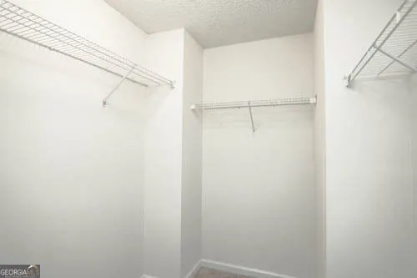
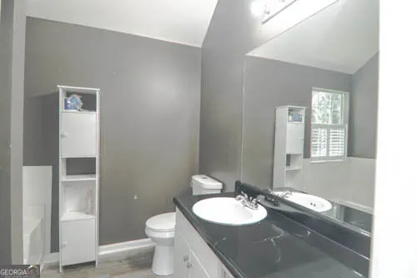
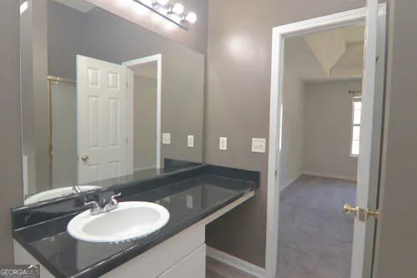
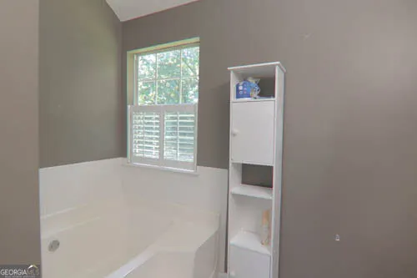
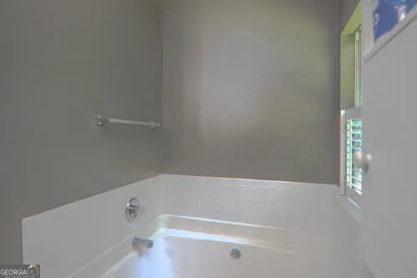
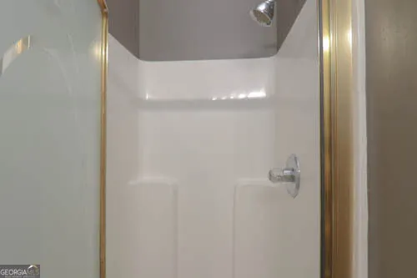
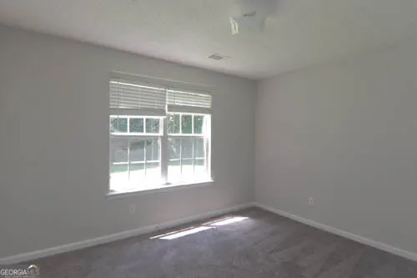
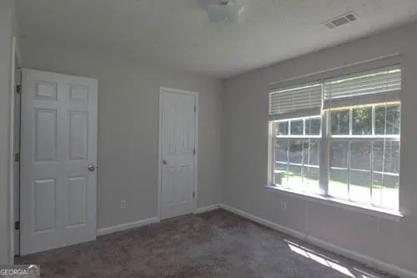
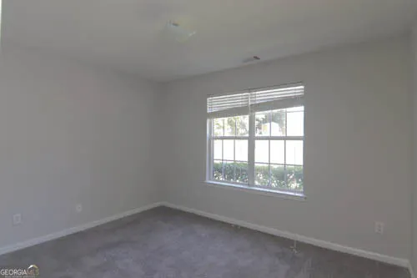
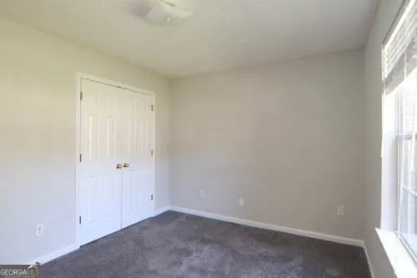
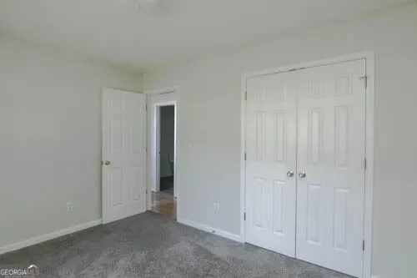
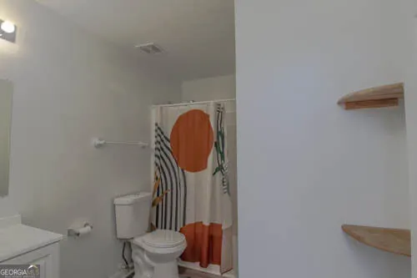
Welcome Home to Sugarcreek Village! Discover the perfect blend of comfort, convenience, and move-in-ready appeal in this beautifully maintained 3-bedroom, 2-bath split-level home, ideally situated in a quiet cul-de-sac and just minutes from Hartsfield-Jackson Atlanta International Airport. Step inside and you'll immediately appreciate the inviting layout and thoughtful updates throughout. The spacious **owner's suite** offers a private retreat featuring trey ceilings, a large walk-in closet, and a private en-suite bath complete with a relaxing garden tub and separate shower. The well-appointed kitchen provides plenty of cabinet storage, generous counter space, and a convenient pantry, making meal preparation and entertaining a breeze. Just beyond the kitchen, the spacious family room is designed for gathering, featuring soaring vaulted ceilings and a cozy fireplace that creates the perfect atmosphere for relaxing. Outside, the home's **quiet cul-de-sac location** offers a peaceful setting while still keeping you close to everything you need. Enjoy convenient access to shopping, grocery stores, major retailers, restaurants, and entertainment. **Fayette Pavilion is just minutes away**, providing an abundance of shopping and dining options. Access to all major highways are also nearby. With its desirable location, spacious rooms, private owner's suite, inviting family room, and move-in-ready condition, this home offers an incredible opportunity to enjoy comfortable living with everyday convenience right at your fingertips. Come see why Sugarcreek Village could be the perfect place to call home!
| Elementary School | Middle School | High School |
|---|---|---|
| Lake Ridge Elementary School | Kendrick Middle School | Riverdale High School |
| Price History | |
|---|---|
| 8/25/2026 | Listed $230,000 |
General Features
| Sewer | Public Sewer |
|---|---|
| Heating | Central,Zoned |
| Cooling | Ceiling Fan(s),Central Air,Electric,Zoned |
| Utilities | Cable Available,Electricity Available,High Speed Internet,Natural Gas Available,Phone Available,Sewer Available,Sewer Connected,Underground Utilities |
| Roof | Composition |
| Appliances | Dishwasher,Gas Water Heater,Microwave,Range,Refrigerator |
| Association Fee Includes | None |
| Patio/Porch Features | Patio,Porch |
| Architectural Style | Traditional |
| Security Features | Smoke Detector(s) |
| Construction Materials | Brick,Vinyl Siding |
| Year Built | 2002 |
| Levels | Multi/Split |
| Property Subtype | Single Family Residence |
| Tax Year | 2025 |
| Community Features | Street Lights,Near Public Transport,Walk To Schools,Near Shopping |
| County | Clayton |
| New Construction | false |
| Property Type | Residential |
| HOA | false |
| Attached Garage | true |
| Energy Efficient | Roof,Thermostat,Water Heater |
| Subdivision Name | Sugarcreek Village |
| Garage Y/N | true |
| Full Baths | 2 |
| Status | Under Contract |
| Directions | Agents ,please use GPS for best navigational directions. |
| High School | Riverdale |
| City | Riverdale |
| Lot Size Units | Square Feet |
| Lot Size Square Feet | 7840.8 |
| Carport Y/N | false |
| Elementary School | Lake Ridge |
| Property Attached Y/N | false |
| Land Lease Y/N | false |
| Tax Annual Amount | 2400 |
| Home Warranty Y/N | false |
| Middle/Junior High School | Kendrick |
| Property Condition | Resale |
| Structure Type | House |
| Building Area Units | Square Feet |
| Living Area Units | Square Feet |
| Standard Status | Pending |
Interior Features
| Interior Amenities | High Ceilings,Separate Shower,Split Foyer,Tray Ceiling(s),Vaulted Ceiling(s),Walk-In Closet(s) |
|---|---|
| Basement | None |
| Flooring | Carpet,Hardwood,Vinyl |
| Total Fireplaces | 1 |
| Fireplace Features | Factory Built,Family Room |
| Common Walls | No Common Walls |
| Air Conditioning Y/N | true |
| Heating Y/N | true |
| Fireplace Y/N | true |
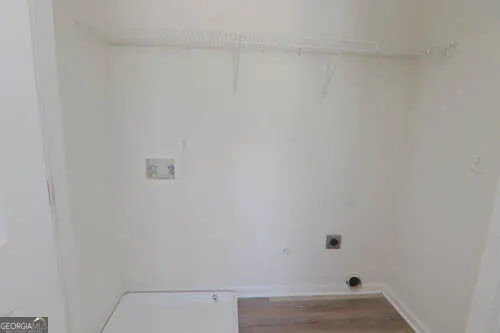
| Laundry Features | In Hall |
| Total Bedrooms | 3 |
| Main Level Bathrooms | 2 |
| Below Grade Finished Area Unit Type | Square Feet |
| LivingAreaSource | Other |
| Above Grade Finished Area Unit Type | Square Feet |
| Kitchen Features | Pantry |
| Total Baths | 2 |
| Dining Room Features | Seats 12+ |
Exterior Features
| Vegetation | Partially Wooded |
|---|---|
| Fencing | Other |
| Parking Features | Garage,Attached,Garage Door Opener |
| Lot Features | Cul-De-Sac |
| Water Source | Public |
| Lot Size Area | 7840.8 |
| Lot Size Acres | 0.18 |
| Lot Size Source | Public Records |
Amenities
- Foreclosure
- Views
- Short Sale
- New Construction
- Adult 55+
- Lease To Own
- No HOA Fees
- Furnished
- Primary On Main
- Air Conditioning
- Seller Finance
- Green
- Fixer Upper
- Horse
- Golf
- Fireplace
- Deck
- Garage
- Basement
- Pool
Property vs Single Family Average in 30296
Price
Taxes
Year Built
 ©2026 Georgia Multiple Listing Service All information deemed reliable but not guaranteed. All properties are subject to prior sale, change or withdrawal. Neither listing broker(s) or information provider(s) shall be responsible for any typographical errors, misinformation, misprints and shall be held totally harmless. Listing(s) information is provided for consumer's personal, non-commercial use and may not be used for any purpose other than to identify prospective properties consumers may
