
Primary on Main
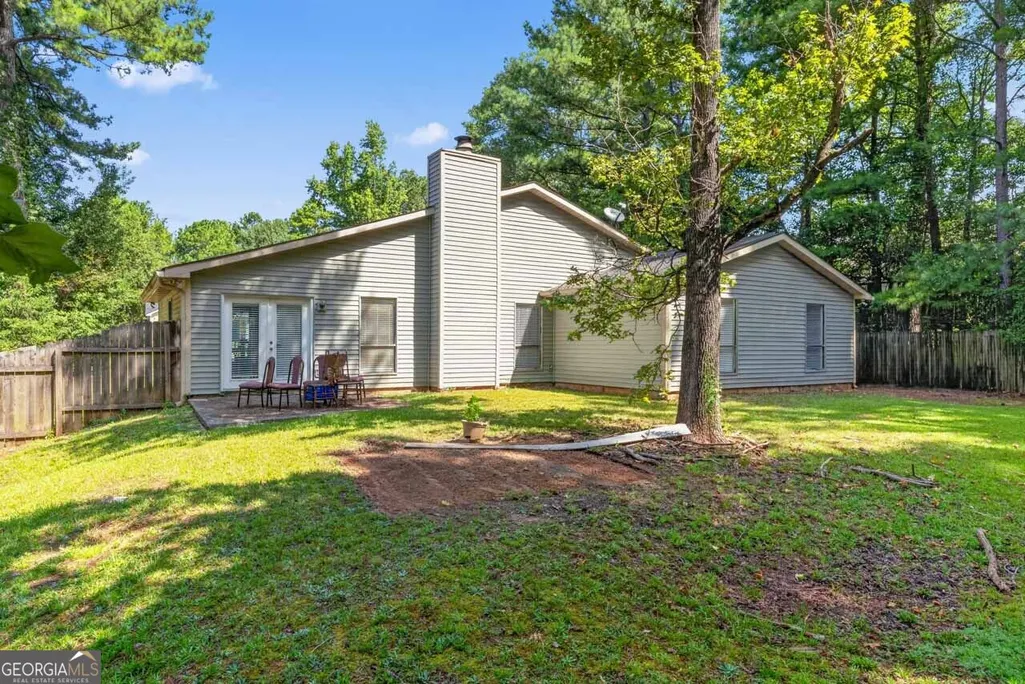
Address
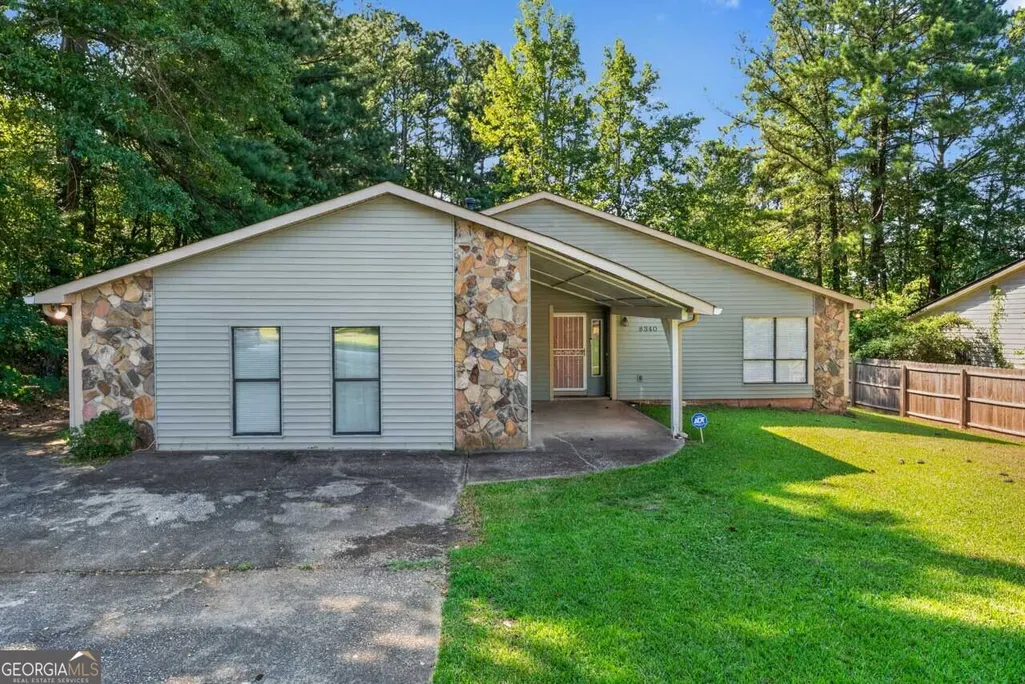
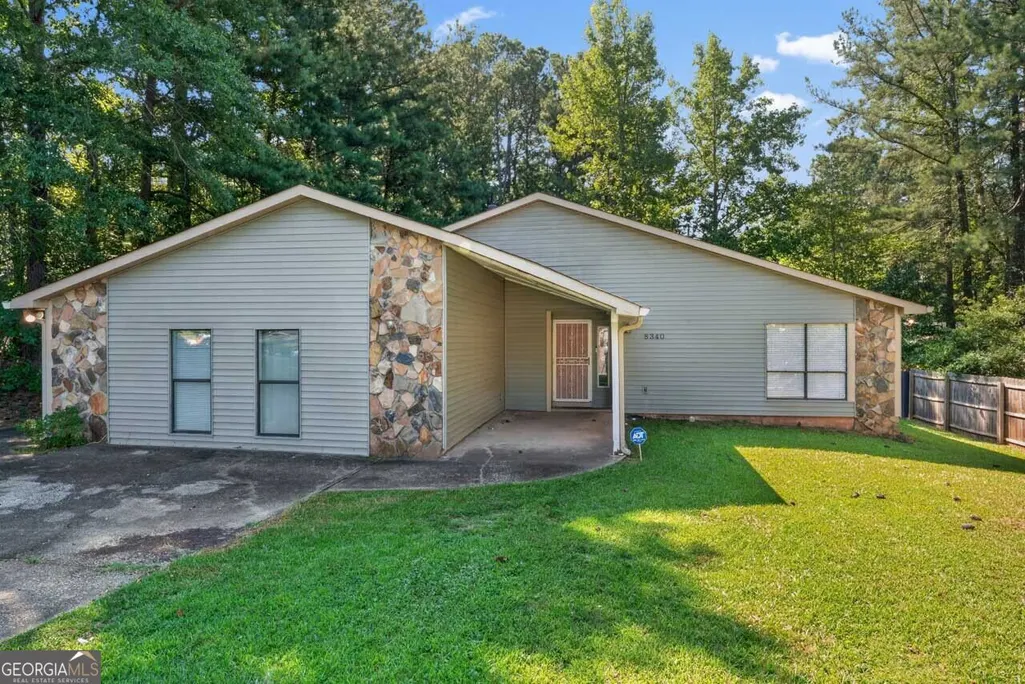
8340 Beechwood Trace, Riverdale, GA
Price
$ 250,000
Property Attributes
- MLS#10834128
- TypeSingle Family
- Listing Status Under Contract
- CountyClayton
- CityRiverdale
- NeighborhoodPark Ridge
- Zip30274
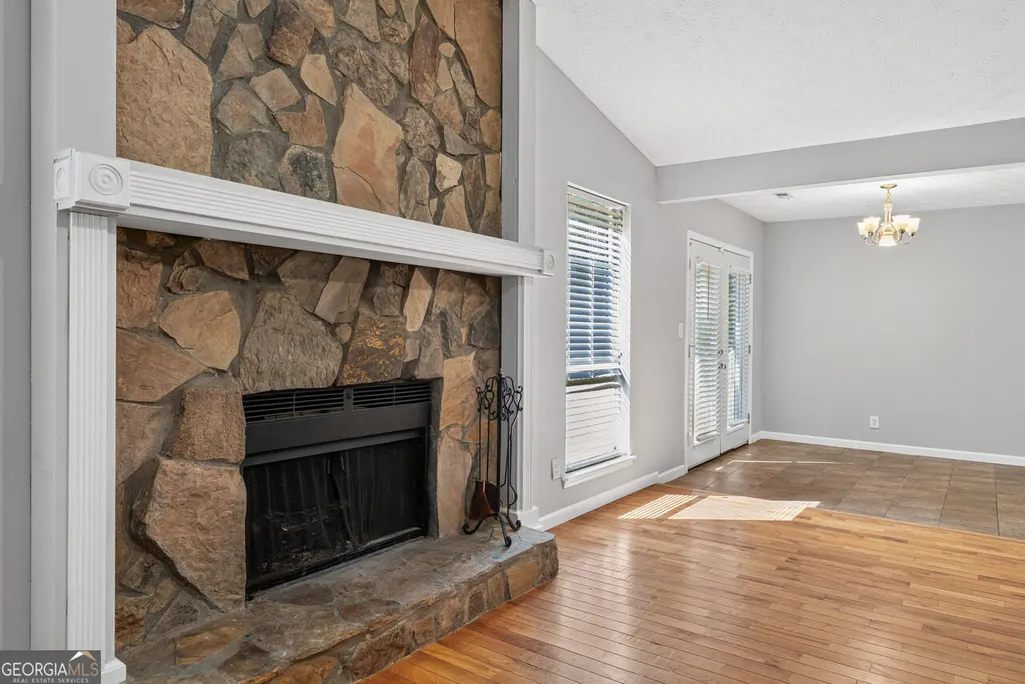
- StyleStone Frame
- Year Built1984
- Taxes$ 4248
- Price$ 250,000
- Bedrooms4
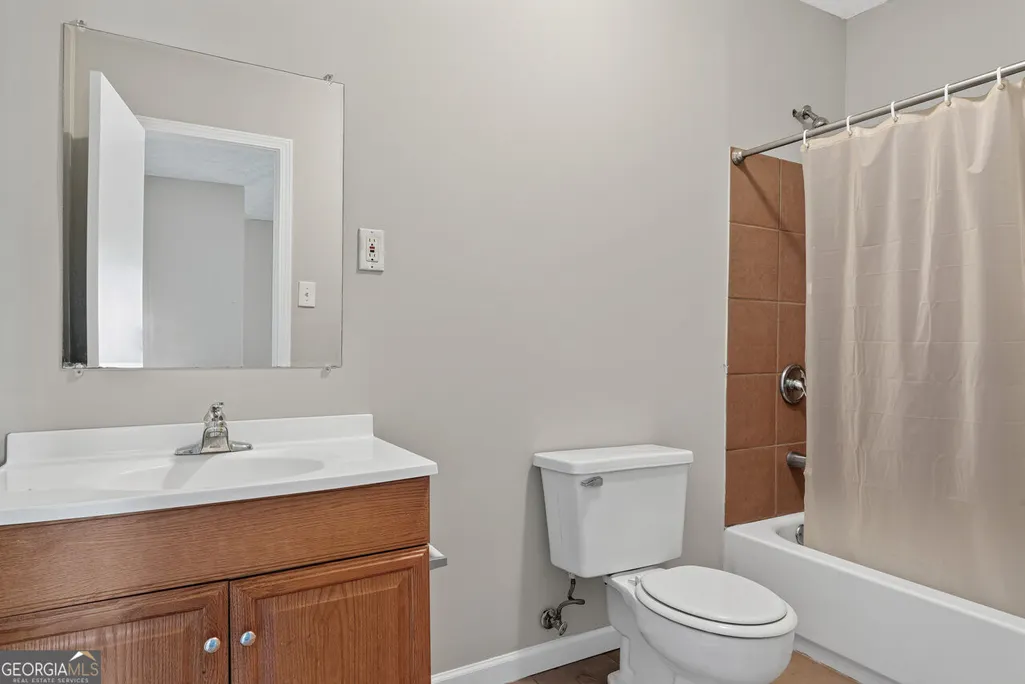
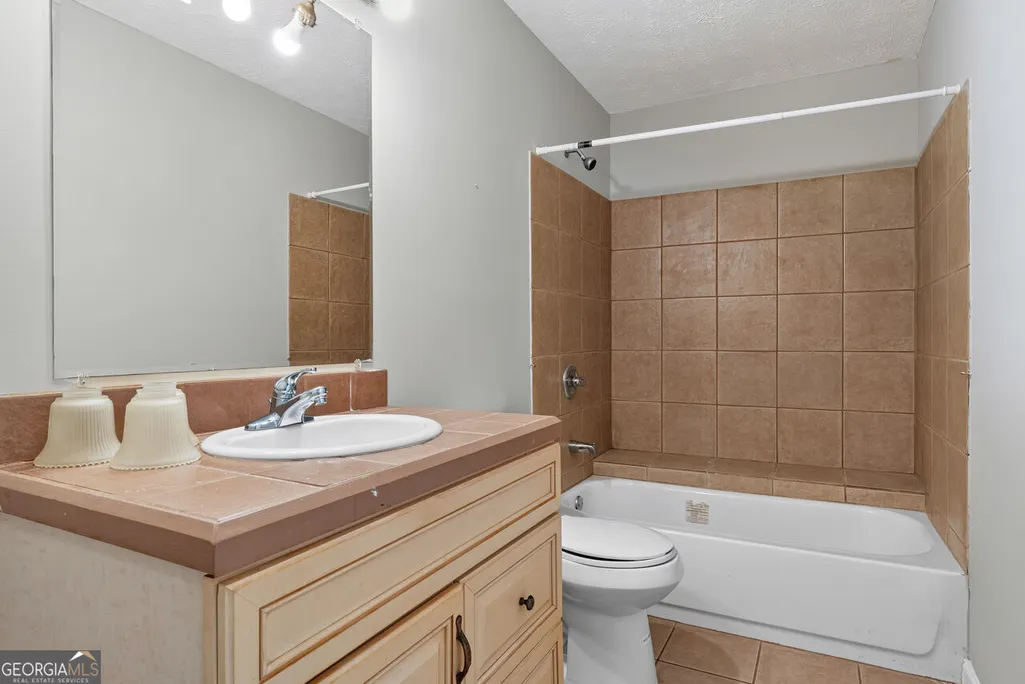
- Full Bathrooms3
- Half Bathrooms0
- Sqr Footage2378
Data Source:
Georgia MLS (GAMLS)
Property Description
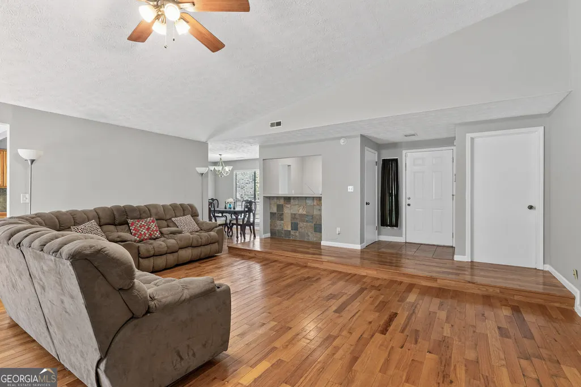
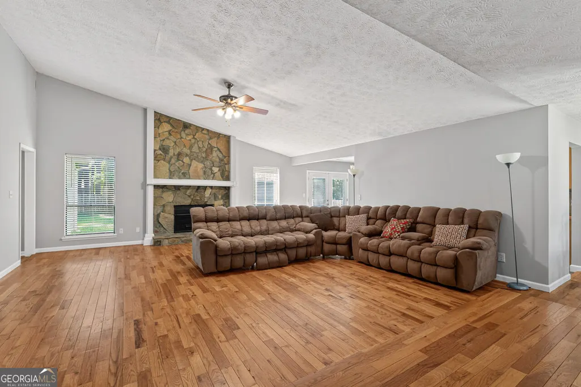
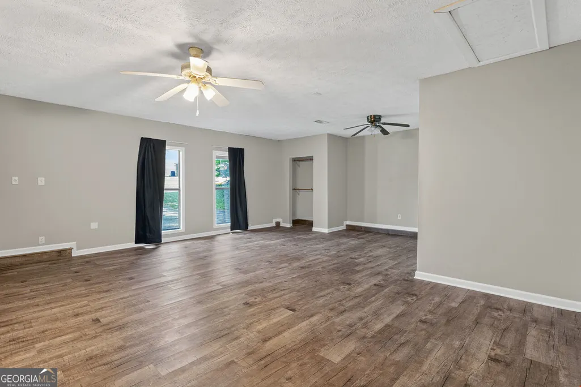
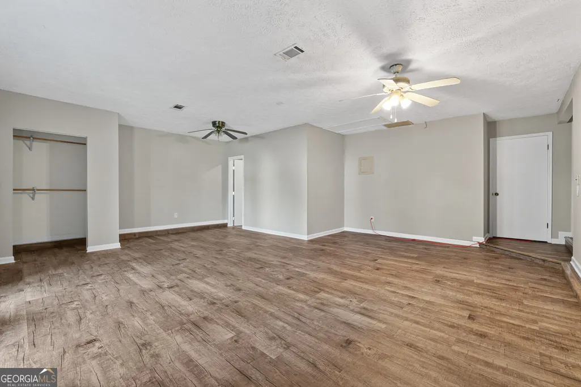
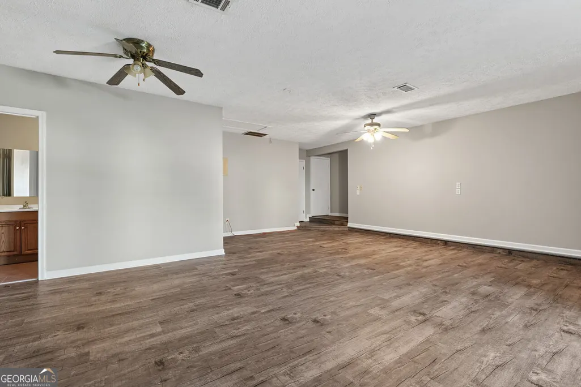
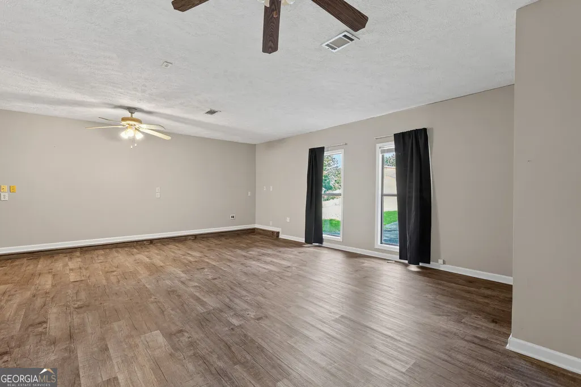
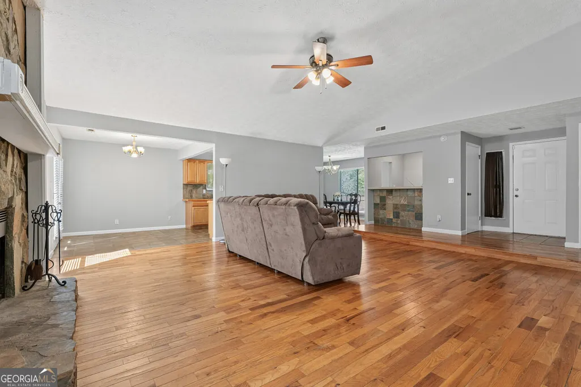
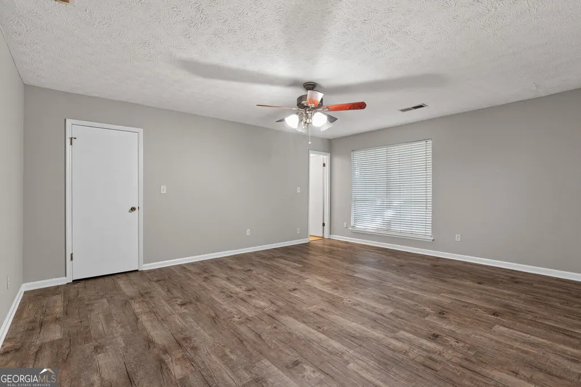
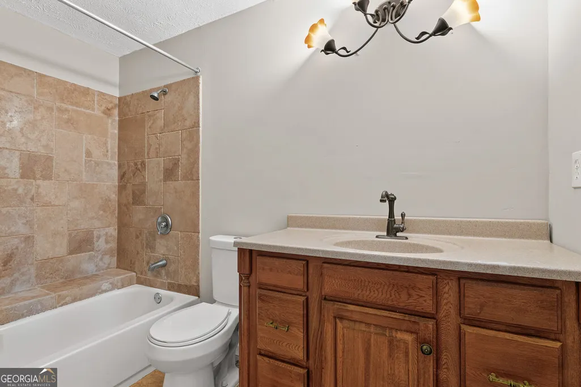
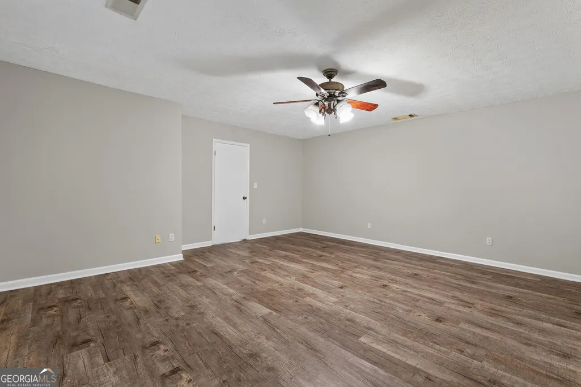
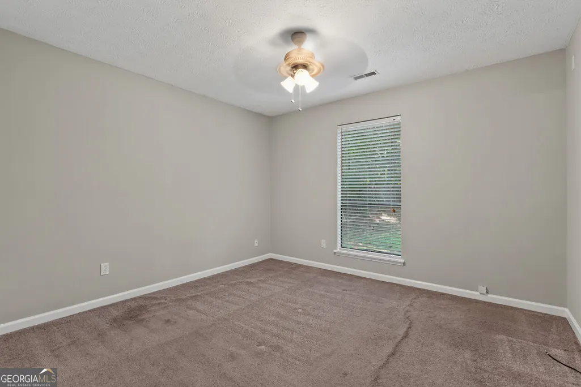
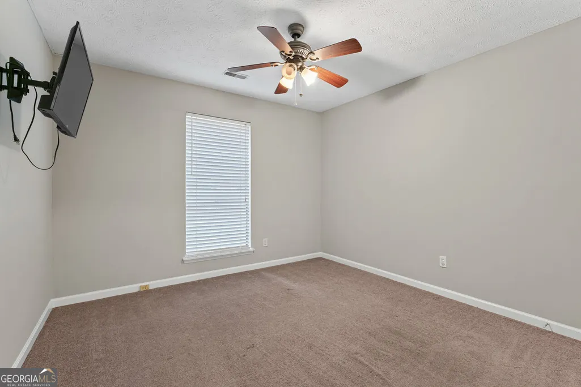
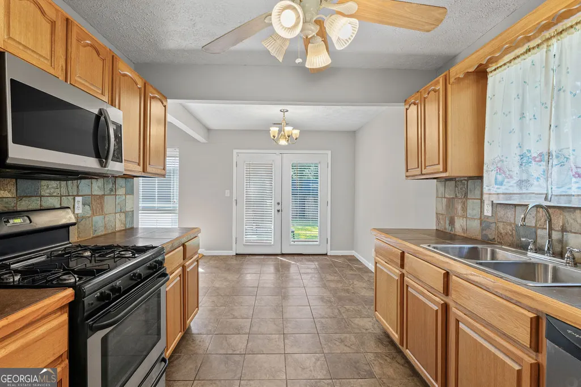
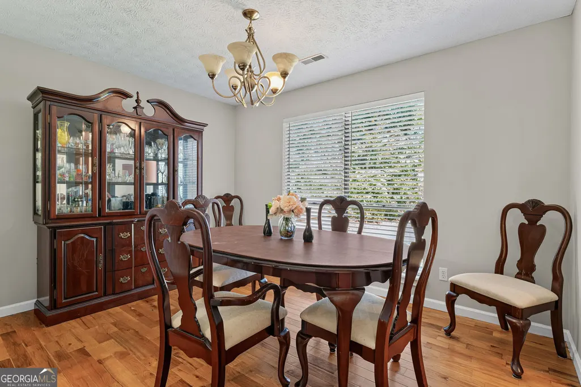
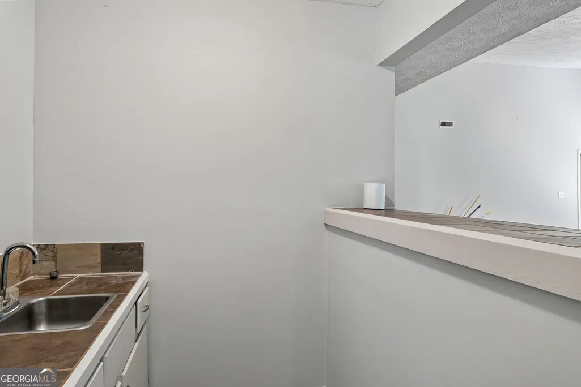
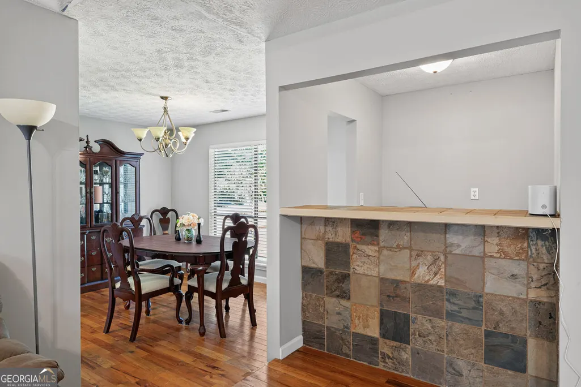
Space, Style & Excitement in Riverdale! This is the one you've been waiting for! Step into a home designed to give you the space, comfort, and entertainment options you've been searching for. One of the standout features is the fourth huge bedroom with its own private bath a perfect retreat for guests, a spacious primary-style suite, multigenerational living, or anyone who wants extra privacy and room to spread out. And then there's the bar! Imagine hosting game nights, celebrations, or weekend gatherings with your own dedicated bar area. It's the kind of feature that takes entertaining to the next level and makes this home feel anything but ordinary. Conveniently located in Riverdale, GA, you'll have easy access to shopping, dining, major roadways, and the Atlanta Airport area. Don't wait until someone else gets there first! Homes offering this combination of space, a private-bath fourth bedroom, and an entertainment-ready bar deserve immediate attention. Schedule your showing today because this one could be gone before you know it!
| Elementary School | Middle School | High School |
|---|---|---|
| Swint Elementary School | Pointe South Middle School | Mundys Mill High School |
| Price History | |
|---|---|
| 8/27/2026 | Listed $250,000 |
General Features
| Sewer | Public Sewer |
|---|---|
| Heating | Natural Gas |
| Cooling | Central Air |
| Utilities | Cable Available,Electricity Available,High Speed Internet,Phone Available |
| Roof | Composition |
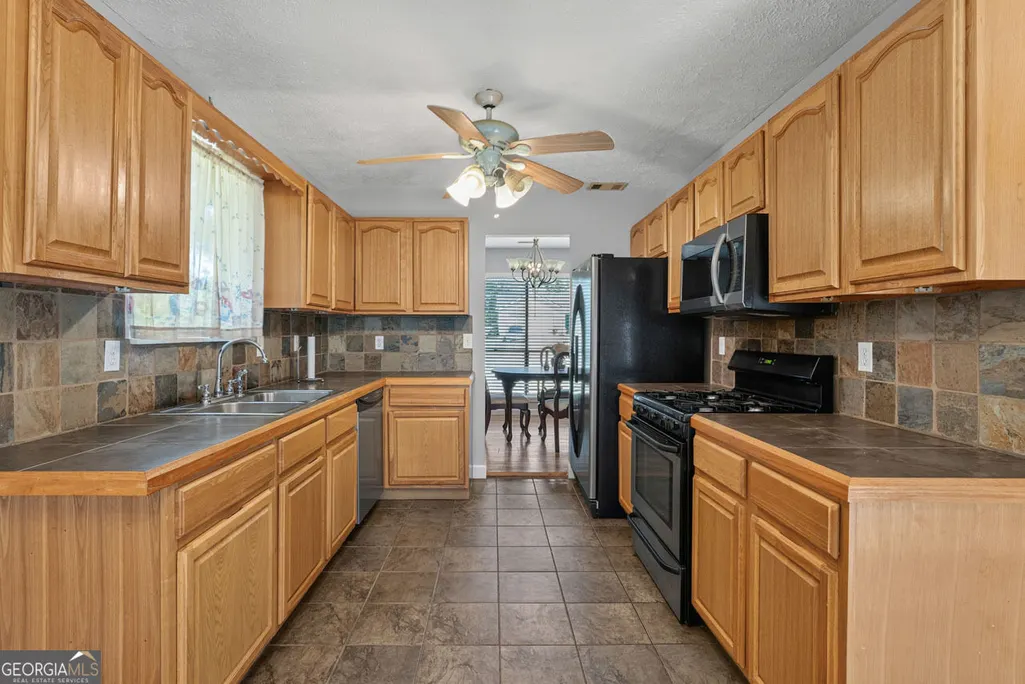
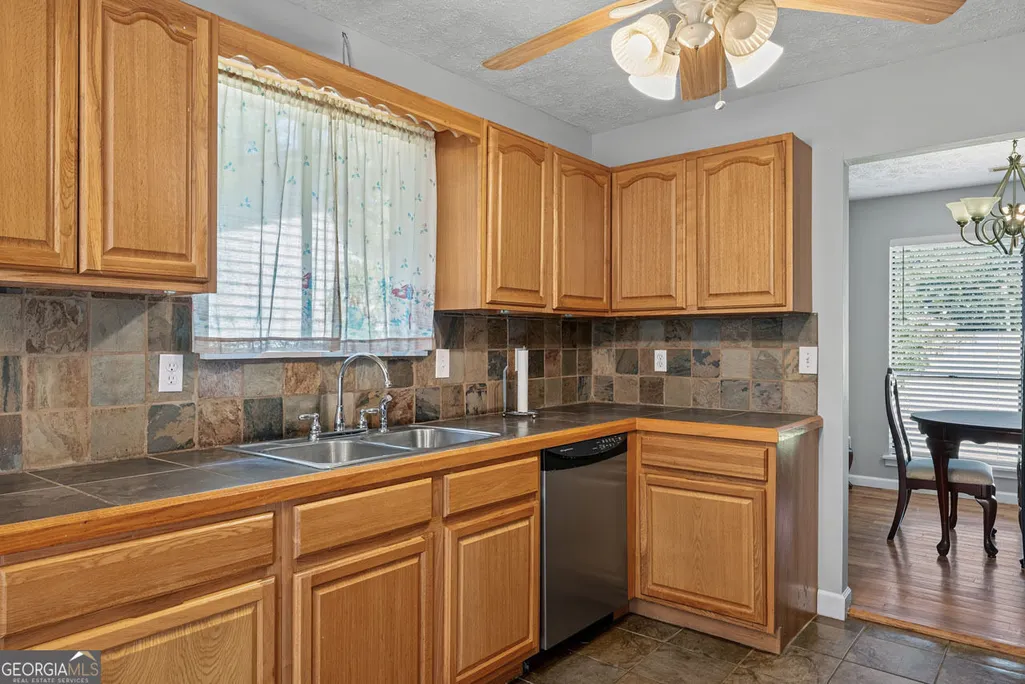
| Appliances | Dishwasher,Range |
| Association Fee Includes | None |
| Patio/Porch Features | Patio |
| Architectural Style | Stone Frame |
| Construction Materials | Stone,Wood Siding |
| Year Built | 1984 |
| Levels | One |
| Property Subtype | Single Family Residence |
| Tax Year | 2025 |
| Community Features | None |
| County | Clayton |
| New Construction | false |
| Property Type | Residential |
| HOA | false |
| Attached Garage | false |
| Subdivision Name | Park Ridge |
| Garage Y/N | false |
| Full Baths | 3 |
| Status | Under Contract |
| Directions | From Downtown Atlanta, take I-75 S toward Macon. Continue approximately 14 miles and take Exit 233 for GA-54/Jonesboro Road. Turn right onto Jonesboro Road, then continue toward Riverdale. Follow local roads to Beechwood Trace. The property will be located at 8340 Beechwood Trace, Riverdale, GA. |
| High School | Mundys Mill |
| City | Riverdale |
| Lot Size Units | Square Feet |
| Carport Y/N | false |
| Elementary School | Swint |
| Land Lease Y/N | false |
| Tax Annual Amount | 4248.01 |
| Home Warranty Y/N | false |
| Middle/Junior High School | Pointe South |
| Property Condition | Resale |
| Virtual Tour | https://www.hommati.com/3DTour-AerialVideo/unbranded/8340-Beechwood-Trce-Riverdale-Ga-30274--HPI77761574 |
| Structure Type | House |
| Building Area Units | Square Feet |
| Living Area Units | Square Feet |
| Standard Status | Pending |
Interior Features
| Interior Amenities | High Ceilings,Master On Main Level,Vaulted Ceiling(s),Walk-In Closet(s),Wet Bar |
|---|---|
| Basement | None |
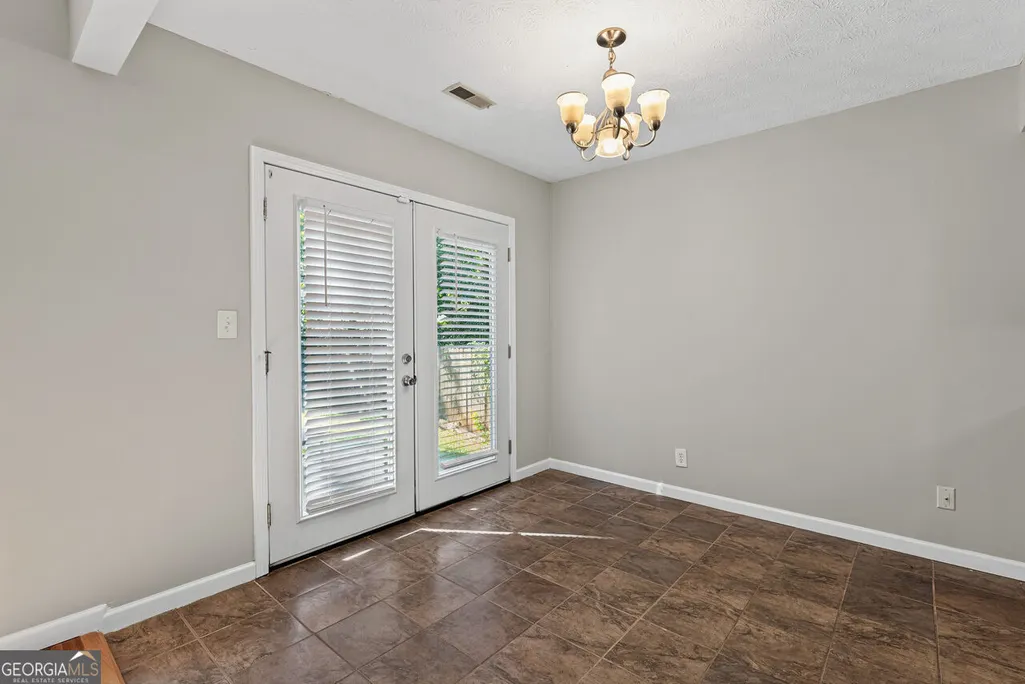
| Flooring | Carpet,Hardwood,Laminate,Tile |
| Total Fireplaces | 1 |
| Fireplace Features | Masonry |
| Air Conditioning Y/N | true |
| Heating Y/N | true |
| Fireplace Y/N | true |
| Above Grade Finished Area | 2378 |
| Laundry Features | In Hall,Laundry Closet |
| Total Bedrooms | 4 |
| Main Level Bedrooms | 4 |
| Main Level Bathrooms | 3 |
| Below Grade Finished Area Unit Type | Square Feet |
| LivingAreaSource | Public Records |
| Above Grade Finished Area Unit Type | Square Feet |
| Kitchen Features | Solid Surface Counters |
| Total Baths | 3 |
| Dining Room Features | Separate Room |
Exterior Features
| Vegetation | Grassed |
|---|---|
| Fencing | Back Yard |
| Parking Features | Parking Pad |
| Lot Features | Level |
| Water Source | Public |
| Building Area Total | 2378 |
| Lot Size Source | Public Records |
Amenities
- Foreclosure
- Views
- Short Sale
- New Construction
- Adult 55+
- Lease To Own
- No HOA Fees
- Furnished
- Primary On Main
- Air Conditioning
- Seller Finance
- Green
- Fixer Upper
- Horse
- Golf
- Fireplace
- Deck
- Garage
- Basement
- Pool
Property vs Single Family Average in 30274
Price
Taxes
Year Built
 ©2026 Georgia Multiple Listing Service All information deemed reliable but not guaranteed. All properties are subject to prior sale, change or withdrawal. Neither listing broker(s) or information provider(s) shall be responsible for any typographical errors, misinformation, misprints and shall be held totally harmless. Listing(s) information is provided for consumer's personal, non-commercial use and may not be used for any purpose other than to identify prospective properties consumers may
