
Views
Address
490 Barnett Shoals Road 817, Athens, GA
Price
$ 290,000
Property Attributes
- MLS#10834618
- TypeCondos
- Listing Status Active
- CountyClarke
- CityAthens
- NeighborhoodWoodlands of Athens
- Zip30605
- StyleTraditional
- Year Built2004
- Taxes$ 3689
- Price$ 290,000
- Bedrooms3
- Full Bathrooms3
- Half Bathrooms0
- Sqr Footage1444
Data Source:
Georgia MLS (GAMLS)
Property Description
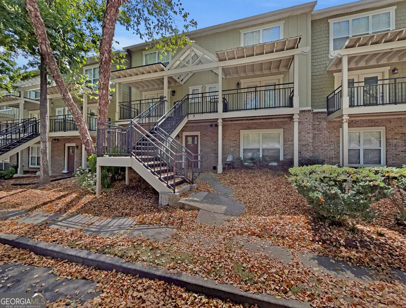
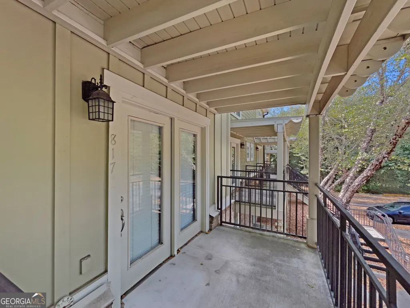
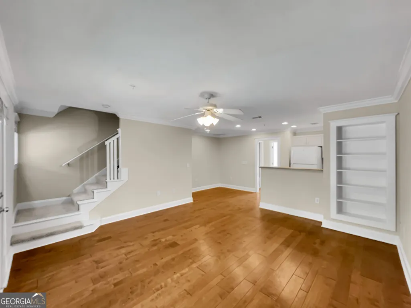
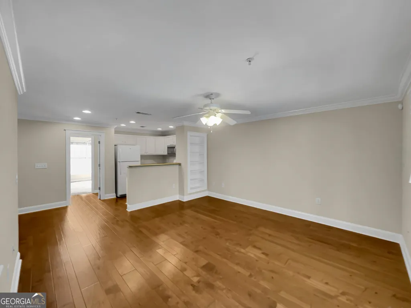
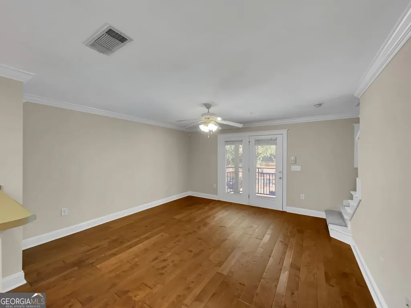
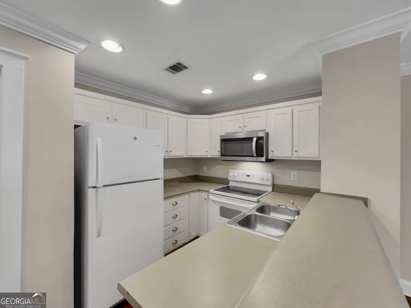
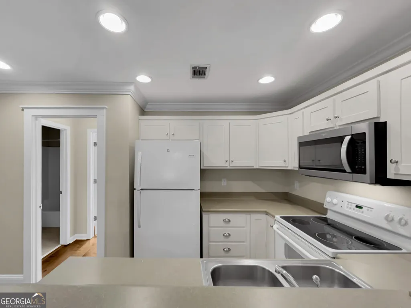
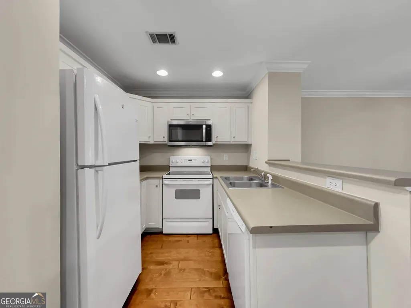
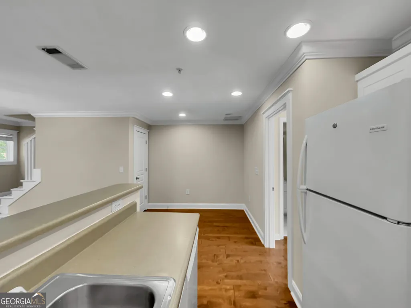
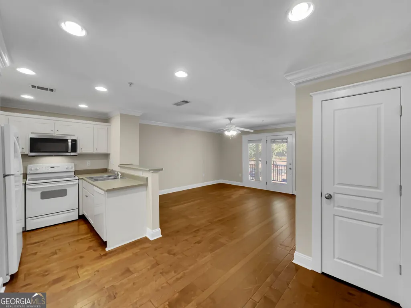
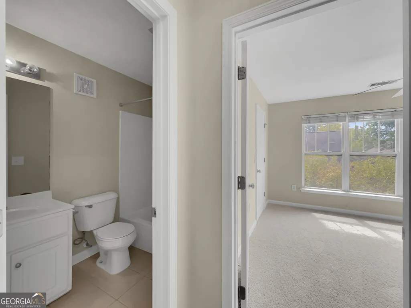
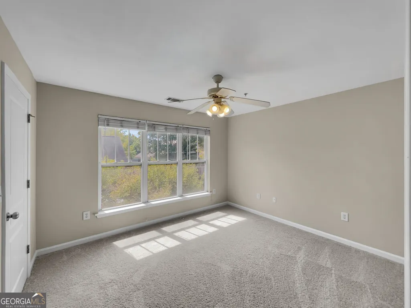
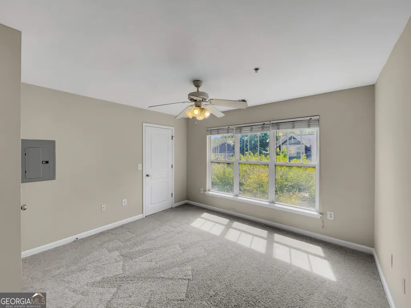
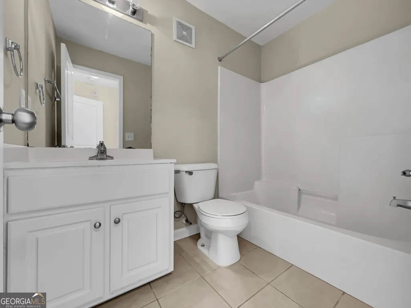
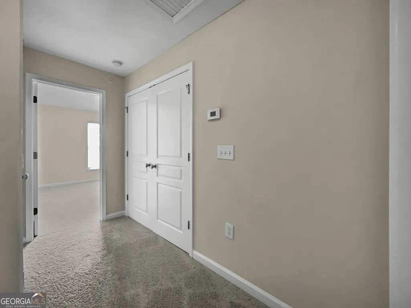
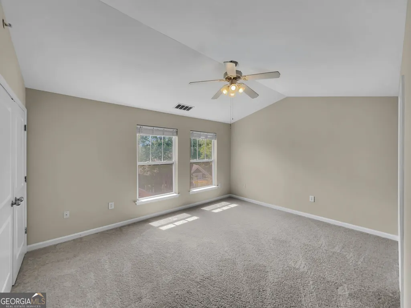
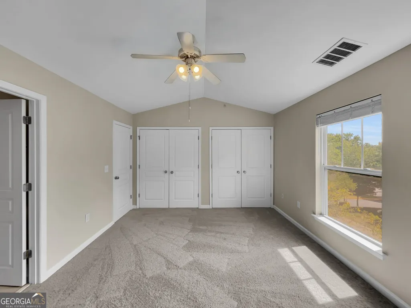
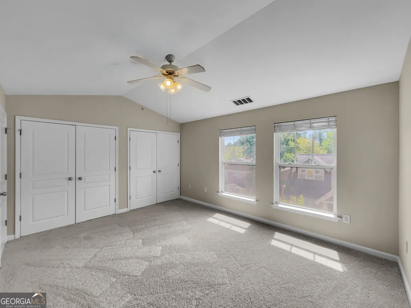
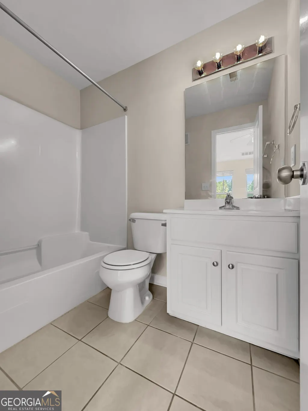
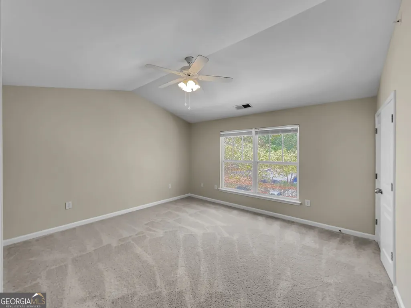
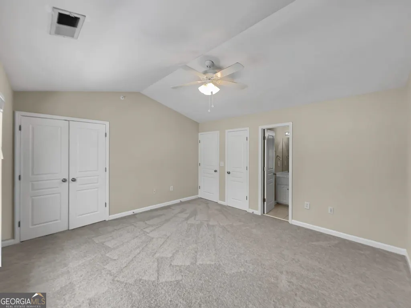
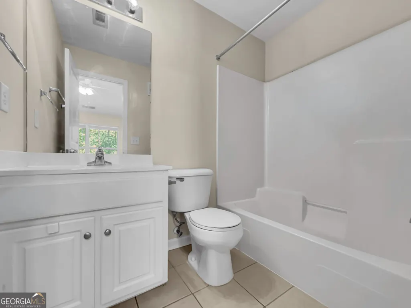
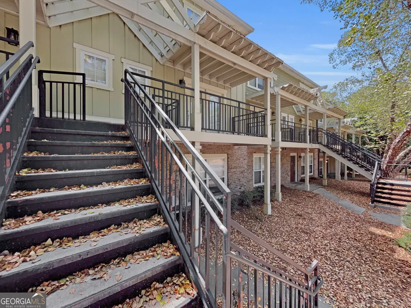
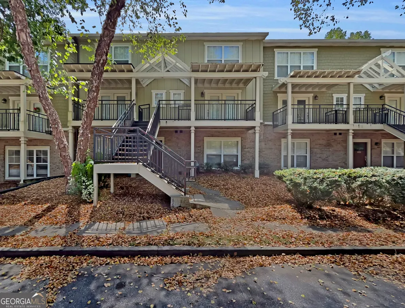
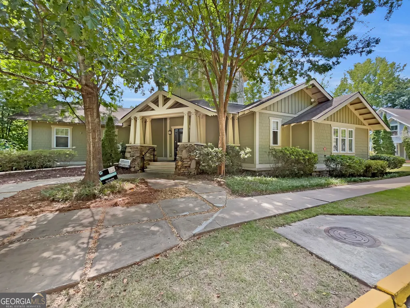
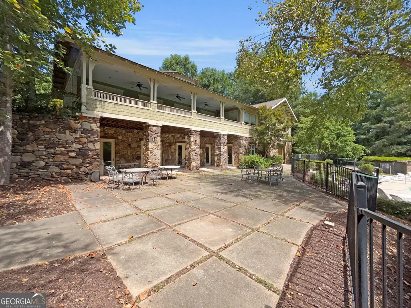
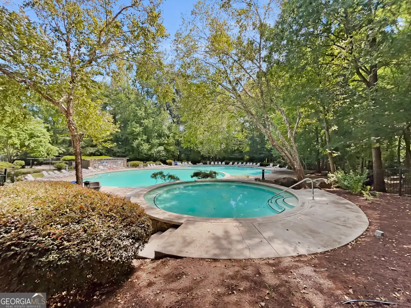
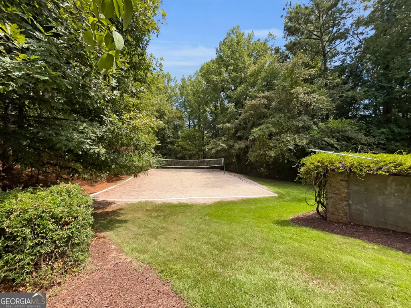
An inviting combination of comfort, flexibility, and carefree living awaits in The Woodlands of Athens. This upper-level condo has been refreshed with a crisp new interior palette and brand-new plush carpeting, creating a warm and welcoming backdrop for its spacious 3-bedroom, 3-bath layout. The floor plan is especially appealing, offering a private bedroom and full bath on the main level. Hardwood floors enhance the living spaces, where French doors welcome you into a spacious living area accented by custom built-in shelving and open seamlessly to the dining area and kitchen. The kitchen features a raised breakfast bar and complete appliance package, creating a functional space that connects naturally with the adjoining living and dining areas. The upper level introduces two generously proportioned primary suite options-each with vaulted ceilings, ample closet space and its own full bath. The versatile layout offers comfortable accommodations for everyday living, guests, or a flexible home office or personal space. When it's time to enjoy the outdoors, The Woodlands offers an amenity package designed to make everyday life feel like a getaway, from the resort-style pool and beach volleyball court to the expansive clubhouse, sidewalks, and walking trails. Gated surroundings and convenient trash drop-off add to the ease of ownership, while the convenient East Athens location places you within 5 miles of both Downtown Athens and the University of Georgia. Combining a refreshed interior, versatile layout, resort-style amenities, and a location close to the best of Athens, this condo offers an easy and enjoyable way to call Athens home.
| Elementary School | Middle School | High School |
|---|---|---|
| Gaines Elementary School | Hilsman Middle School | Cedar Shoals High School |
| Price History | |
|---|---|
| 8/27/2026 | Listed $310,000 |
| 9/8/2026 | 6$290,000 |
General Features
| Sewer | Public Sewer |
|---|---|
| Heating | Heat Pump |
| Cooling | Heat Pump |
| Utilities | Cable Available,Electricity Available,High Speed Internet,Sewer Available,Sewer Connected,Underground Utilities,Water Available |
| Roof | Composition |
| Appliances | Dishwasher,Dryer,Microwave,Range,Refrigerator,Washer |
| HOA Fee | 3108 |
| Association Fee Includes | Facilities Fee,Heating/Cooling,Insurance,Maintenance Structure,Maintenance Grounds,Management Fee,Pest Control,Private Roads,Reserve Fund,Swimming,Tennis,Trash |
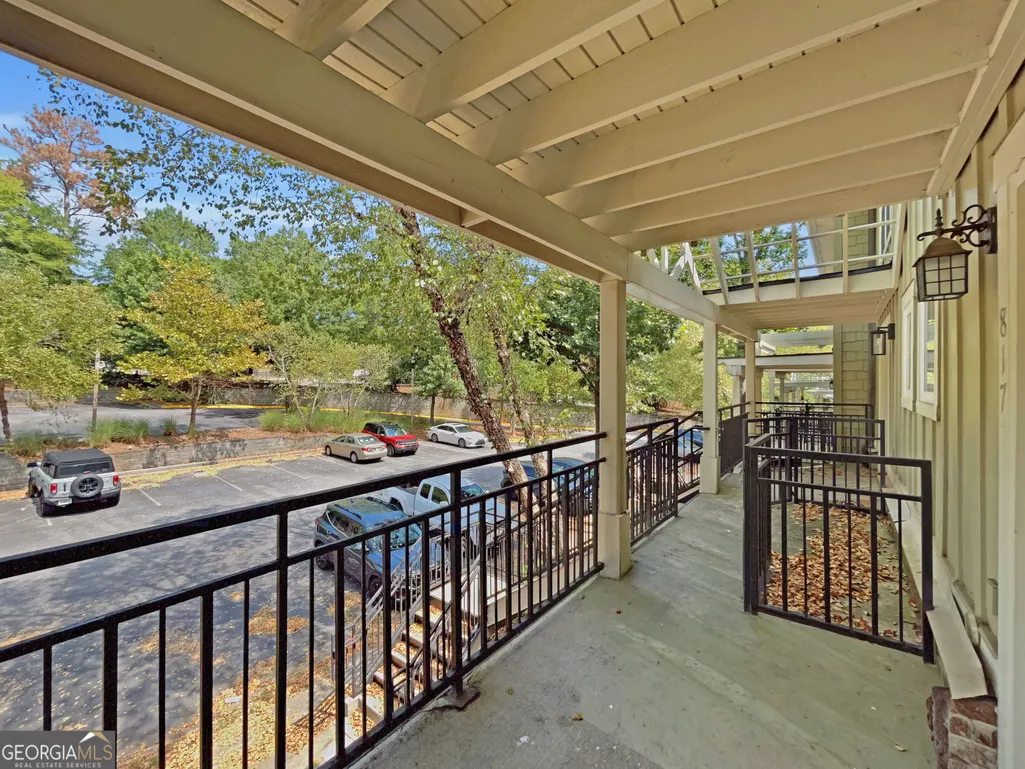
| Patio/Porch Features | Porch |
| Architectural Style | Traditional |
| Construction Materials | Concrete |
| Year Built | 2004 |
| View | Seasonal View |
| Levels | Two |
| Unit Number | 817 |
| Property Subtype | Condominium |
| Tax Year | 2025 |
| Community Features | Clubhouse,Fitness Center,Gated,Pool,Sidewalks,Street Lights,Near Public Transport,Near Shopping |
| County | Clarke |
| New Construction | false |
| Property Type | Residential |
| HOA | true |
| Attached Garage | false |
| Subdivision Name | Woodlands of Athens |
| Garage Y/N | false |
| Full Baths | 3 |
| Status | Active |
| Directions | Loop 10 to Lexington Rd Exit. Right off exit, then right at light onto Barnett Shoals. In .5 mile turn right into Woodlands, ver left over wooden bridge & through gate. Gate is usually open. Pass the clubhouse & take right following the signs to the 800 building. Take a left at end of street, next right, then left at the last row of condos. 817 will be a little over mid-way down, upper right. |
| High School | Cedar Shoals |
| City | Athens |
| Lot Size Units | Square Feet |
| Carport Y/N | false |
| Elementary School | Gaines |
| Property Attached Y/N | true |
| Land Lease Y/N | false |
| Tax Annual Amount | 3689 |
| Home Warranty Y/N | false |
| Middle/Junior High School | Hilsman |
| Property Condition | Resale |
| Structure Type | Other |
| Building Area Units | Square Feet |
| Living Area Units | Square Feet |
| Standard Status | Active |
| Occupancy Type | Vacant |
Interior Features
| Interior Amenities | Bookcases |
|---|---|
| Basement | None |
| Flooring | Carpet,Tile,Vinyl |
| Common Walls | 2+ Common Walls,No One Above |
| Air Conditioning Y/N | true |
| Heating Y/N | true |
| Window Features | Double Pane Windows,Window Treatments |
| Fireplace Y/N | false |
| Above Grade Finished Area | 1444 |
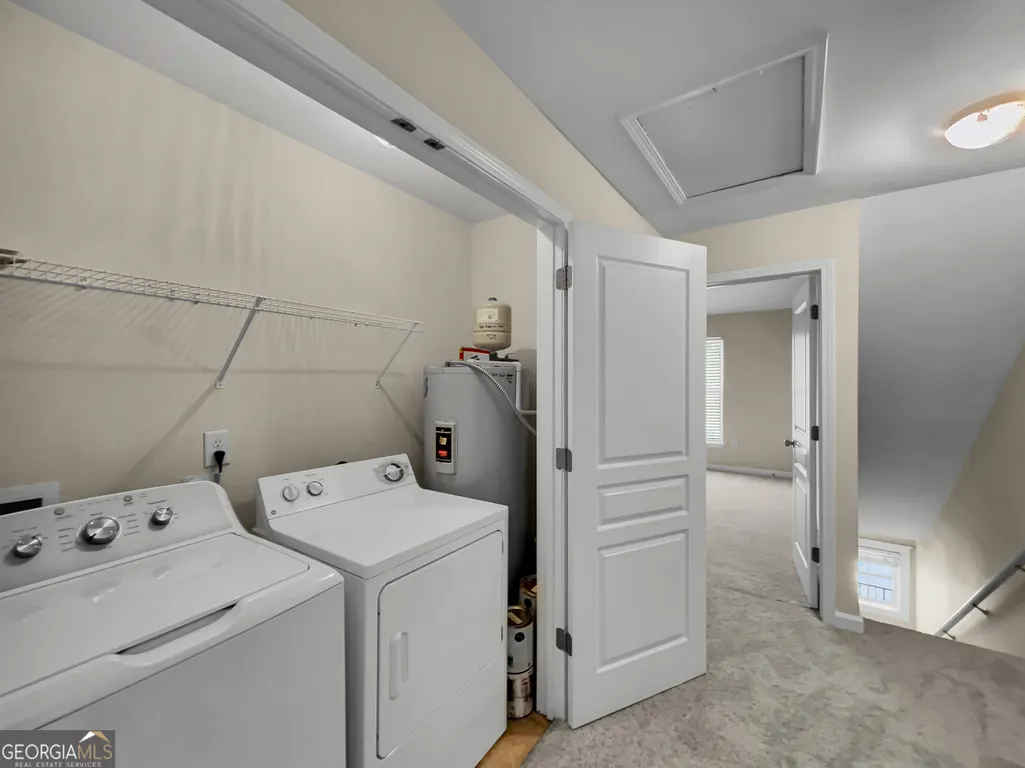
| Laundry Features | Laundry Closet,Upper Level |
| Total Bedrooms | 3 |
| Main Level Bedrooms | 1 |
| Main Level Bathrooms | 1 |
| Below Grade Finished Area Unit Type | Square Feet |
| LivingAreaSource | Public Records |
| Above Grade Finished Area Unit Type | Square Feet |
| Kitchen Features | Breakfast Bar |
| Total Baths | 3 |
| Dining Room Features | Dining Rm/Living Rm Combo |
Exterior Features
| Parking Features | Guest,Off Street,Over 1 Space per Unit |
|---|---|
| Lot Features | Zero Lot Line |
| Water Source | Public |
| Total Parking | 2 |
| Foundation Details | Slab |
| Building Area Total | 1444 |
| Lot Size Source | Public Records |
Amenities
- Foreclosure
- Views
- Short Sale
- New Construction
- Adult 55+
- Lease To Own
- No HOA Fees
- Furnished
- Pets
- Primary On Main
- Air Conditioning
- Seller Finance
- Green
- Fixer Upper
- Horse
- Golf
- Fireplace
- Deck
- Garage
- Basement
- Pool
Property vs Condos Average in 30605
Price
Taxes
Year Built
 ©2026 Georgia Multiple Listing Service All information deemed reliable but not guaranteed. All properties are subject to prior sale, change or withdrawal. Neither listing broker(s) or information provider(s) shall be responsible for any typographical errors, misinformation, misprints and shall be held totally harmless. Listing(s) information is provided for consumer's personal, non-commercial use and may not be used for any purpose other than to identify prospective properties consumers may
