
Price Reduction - Primary on Main
Address
130 Heritage Pointe Drive, Villa Rica, GA
Price
$ 335,000
Property Attributes
- MLS#10841753
- TypeSingle Family
- Listing Status Price Change
- CountyPaulding
- CityVilla Rica
- NeighborhoodHeritage at the Georgian
- Zip30180
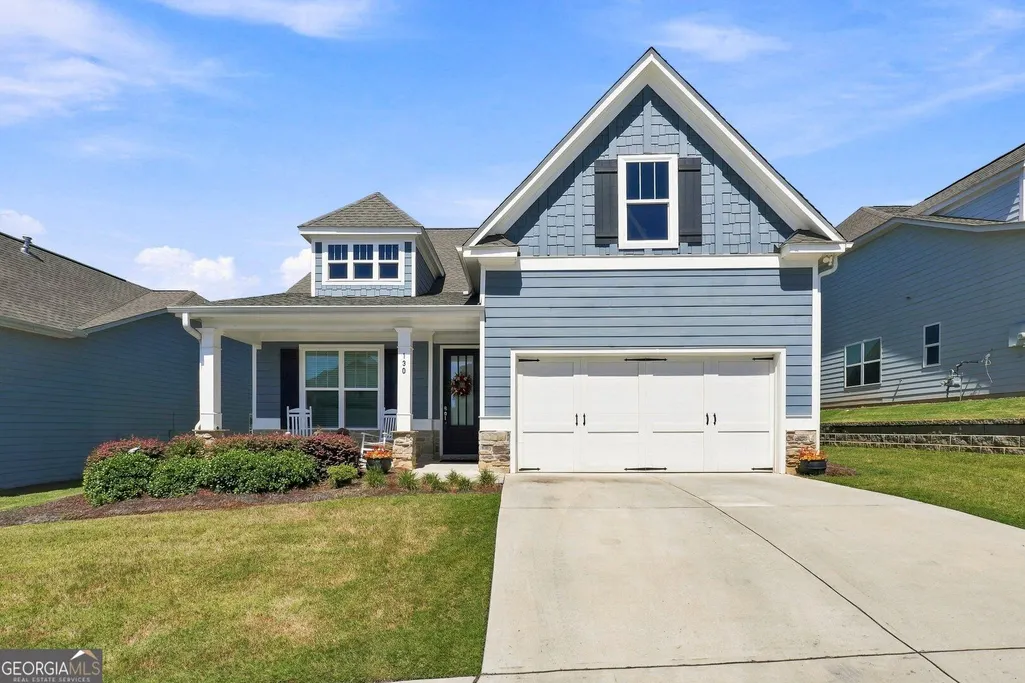
- StyleCraftsman, Traditional
- Year Built2022
- Taxes$ 3873
- Price$ 335,000
- Bedrooms2
- Full Bathrooms2
- Half Bathrooms0
- Sqr Footage1607
- Lot Size0.19 Acres
Data Source:
Georgia MLS (GAMLS)
Property Description
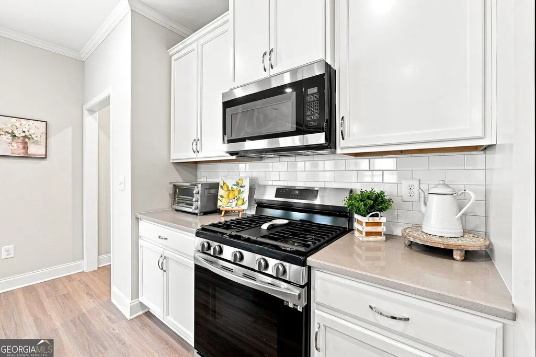
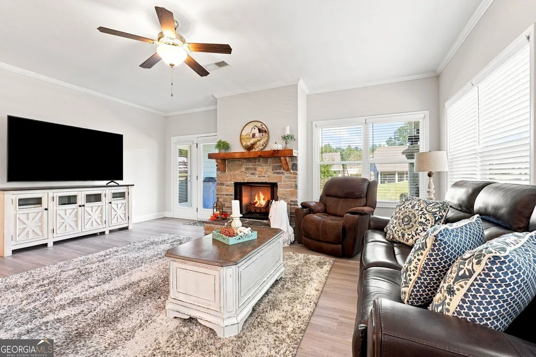
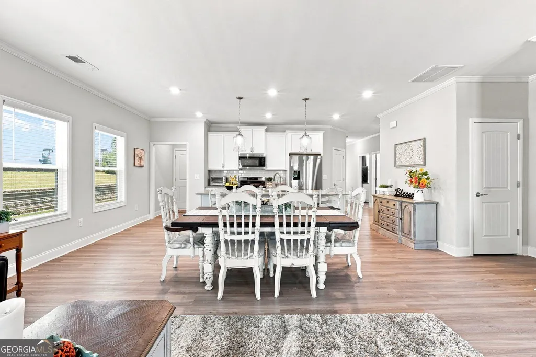
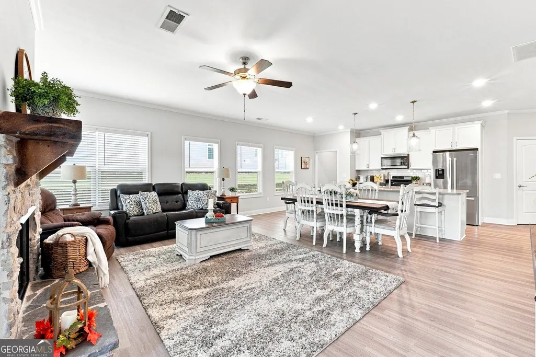
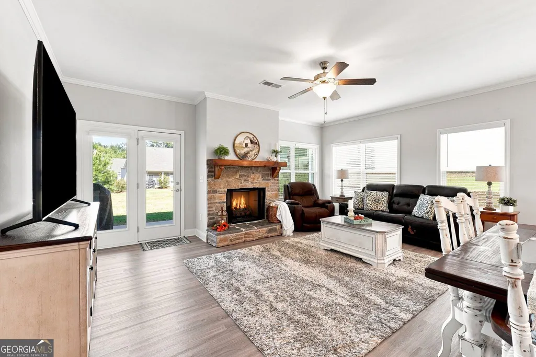
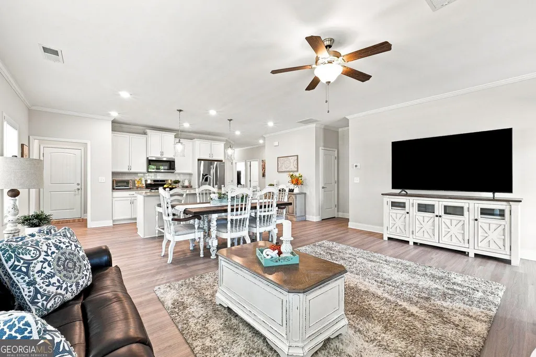
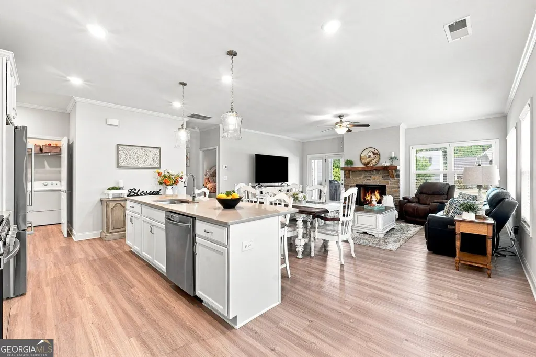
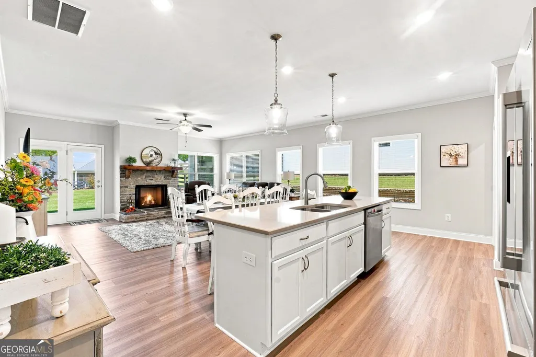
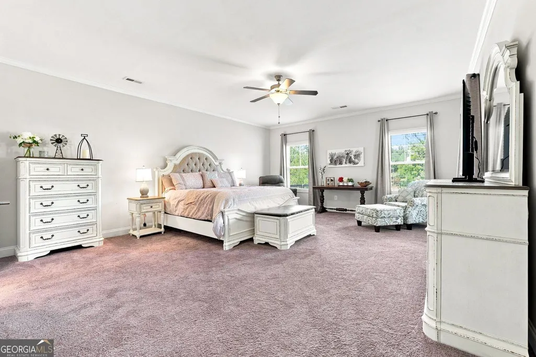
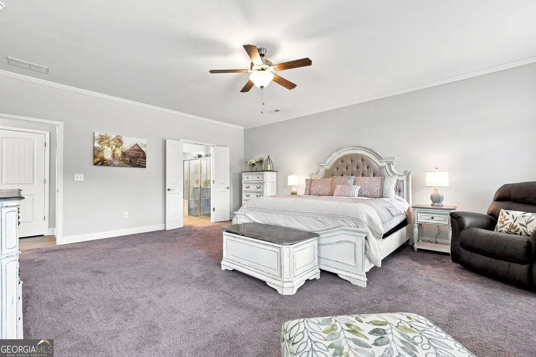
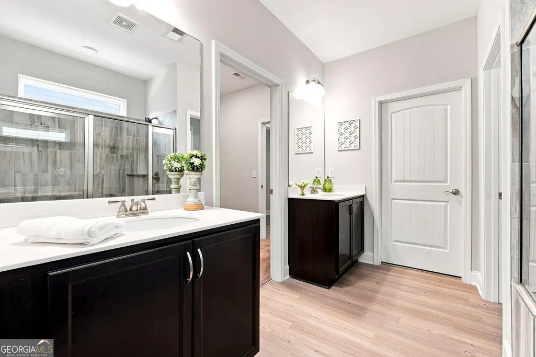
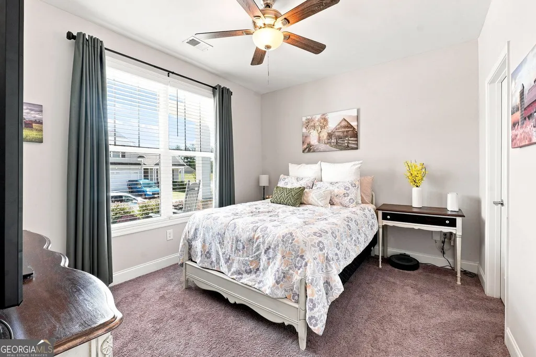
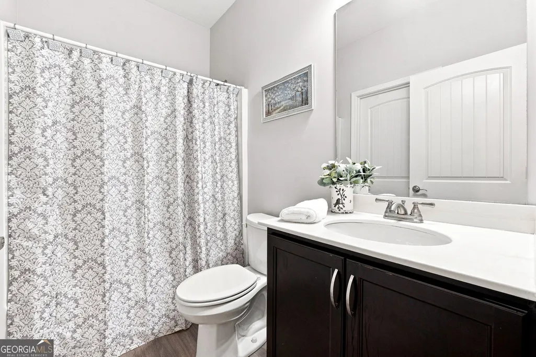
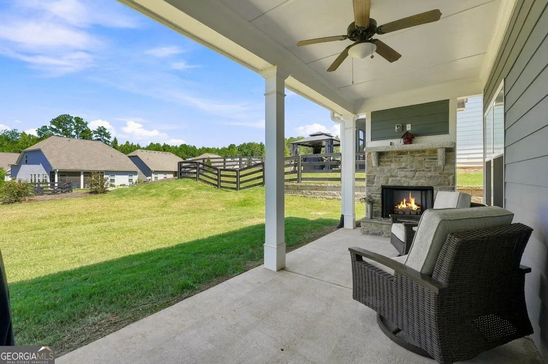
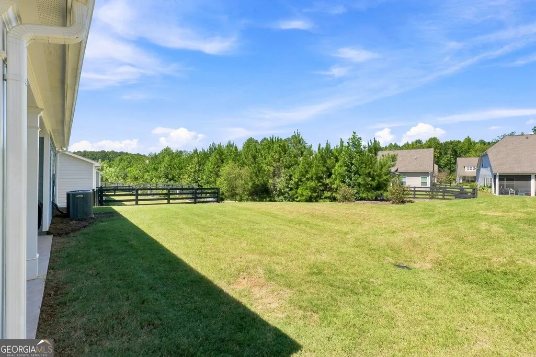
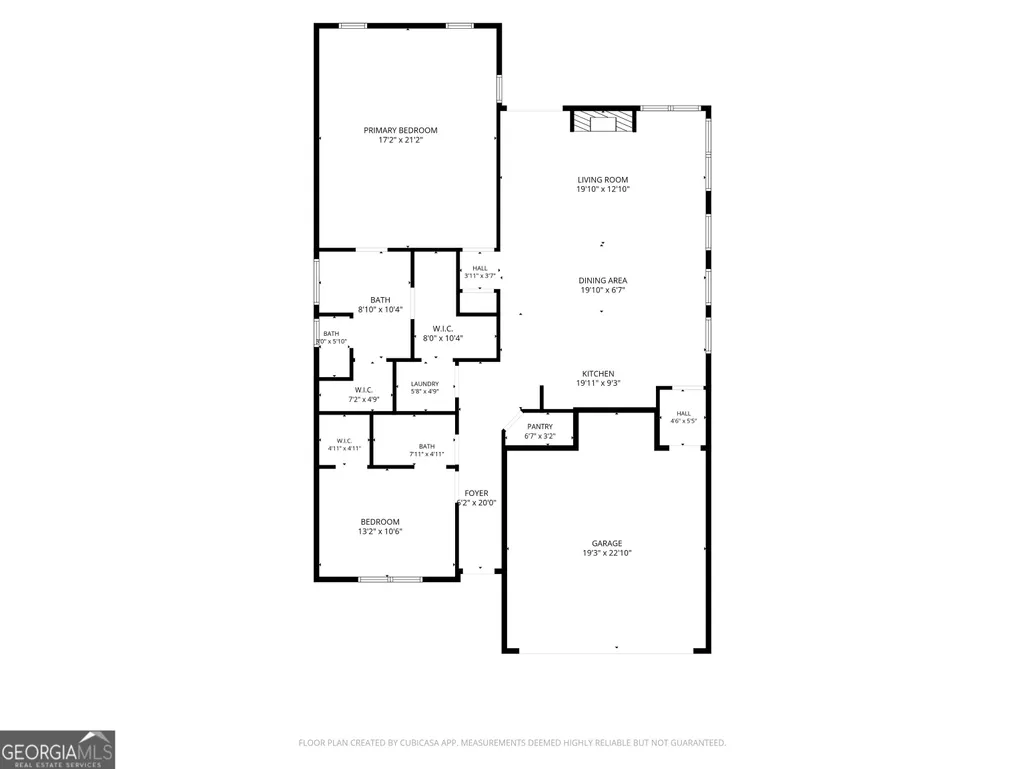
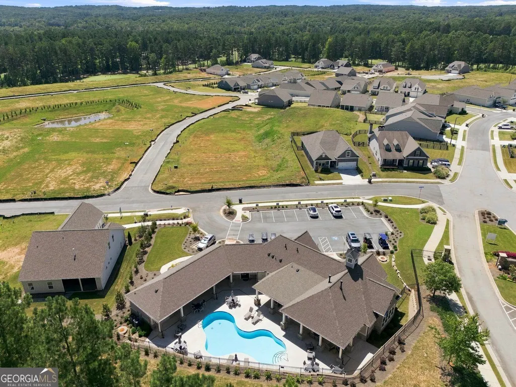
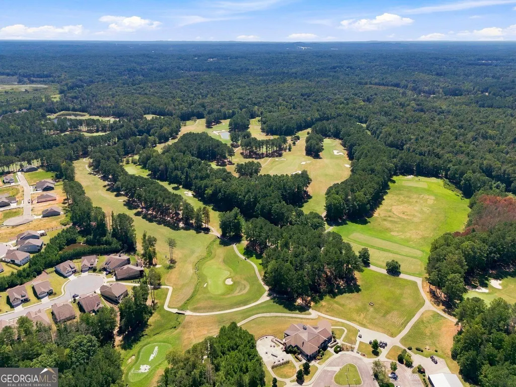
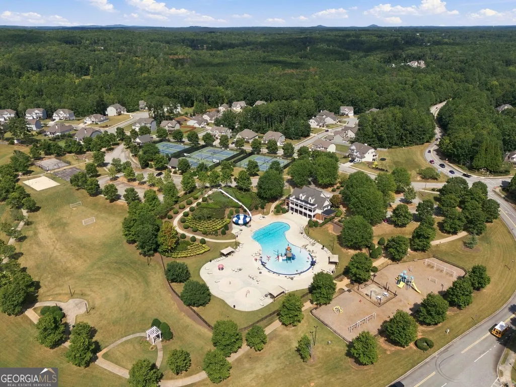
ACTIVE ADULT RESORT-STYLE LIVING MEETS EFFORTLESS ONE-LEVEL LUXURY AT HERITAGE POINTE! Imagine waking up to views of the award-winning The Frog Golf Club, enjoying an afternoon by the pool, and ending the day beside your outdoor stone fireplace. Set within a private gated community in desirable West Paulding, this exceptional ranch offers the perfect combination of luxury, comfort, and convenience. Residents enjoy a beautiful designer clubhouse, sparkling community pool, and pickleball courts underway, plus access to the outstanding amenities of The Georgian, including a waterpark, tennis courts, walking trails, playgrounds, and green spaces. Step inside this highly desirable one-level living, 2-bedroom, 2-bath Ranch and discover an inviting open-concept floor plan designed for both everyday living and entertaining. The spacious kitchen features a large center island, gas range, walk-in pantry, generous prep space, and an easy flow into the breakfast area and great room. A gorgeous stone fireplace creates a stunning focal point and the perfect gathering place for cozy evenings, holiday celebrations, and game nights. The oversized owner's suite is a true private retreat featuring a beautifully appointed bath with dual vanities and two spacious walk-in closets. A second bedroom and full bath provide the perfect space for overnight guests, a home office, or hobbies. Outdoor living is just as impressive! Relax or entertain year-round on the covered patio featuring an upgraded outdoor stone fireplace-a wonderful extension of the home's living space. Golf enthusiasts will love having The Frog Golf Club right next door, while nearby shopping and convenient highway access make this an exceptional location. Gated community. Resort-style amenities. Indoor and outdoor fireplaces. Golf at your doorstep. Welcome home to Heritage Pointe at The Georgian! Priced to Sell!
| Elementary School | Middle School | High School |
|---|---|---|
| New Georgia Elementary School | Scoggins Middle School | Paulding High School |
| Price History | |
|---|---|
| 9/8/2026 | Listed $365,000 |
| 9/11/2026 | 4$349,900 |
| 9/14/2026 | 3$339,000 |
| 9/21/2026 | 1$335,000 |
General Features
| Sewer | Public Sewer |
|---|---|
| Heating | Central,Natural Gas |
| Cooling | Ceiling Fan(s),Central Air |
| Utilities | Cable Available,Electricity Available,High Speed Internet,Natural Gas Available,Phone Available,Sewer Connected,Underground Utilities,Water Available |
| Roof | Composition |
| Appliances | Cooktop,Dishwasher,Electric Water Heater,Microwave,Range,Stainless Steel Appliance(s) |
| HOA Fee | 2520 |
| Association Fee Includes | Maintenance Grounds,Swimming,Tennis,Trash |
| Patio/Porch Features | Porch |
| Architectural Style | Craftsman,Traditional |
| Construction Materials | Concrete,Stone |
| Year Built | 2022 |
| Levels | One |
| Property Subtype | Single Family Residence |
| Tax Year | 2025 |
| Community Features | Clubhouse,Gated,Pool,Sidewalks,Tennis Court(s) |
| County | Paulding |
| New Construction | false |
| Property Type | Residential |
| HOA | true |
| Attached Garage | false |
| Subdivision Name | Heritage at the Georgian |
| Garage Y/N | true |
| Full Baths | 2 |
| Status | Price Change |
| Directions | From I-20 W: Take exit 26 toward Liberty Rd/Villa Rica/Hospital onto Mirror Lake Blvd. Take the 1st exit from the roundabout onto Dallas Hwy (GA-61). Turn left onto Georgian Pkwy. Turn left into Heritage Pointe. |
| High School | Paulding |
| City | Villa Rica |
| Lot Size Units | Square Feet |
| Lot Size Square Feet | 8276.4 |
| Carport Y/N | false |
| Elementary School | New Georgia |
| Land Lease Y/N | false |
| Tax Annual Amount | 3873 |
| Home Warranty Y/N | false |
| Middle/Junior High School | Scoggins |
| Property Condition | Resale |
| Structure Type | House |
| Building Area Units | Square Feet |
| Living Area Units | Square Feet |
| Standard Status | Active |
Interior Features
| Interior Amenities | Double Vanity,High Ceilings,Master On Main Level,Roommate Plan,Separate Shower,Soaking Tub,Tray Ceiling(s),Walk-In Closet(s) |
|---|---|
| Basement | None |
| Flooring | Carpet,Vinyl |
| Total Fireplaces | 2 |
| Fireplace Features | Factory Built,Living Room,Outside |
| Air Conditioning Y/N | true |
| Heating Y/N | true |
| Window Features | Double Pane Windows |
| Fireplace Y/N | true |
| Above Grade Finished Area | 1607 |
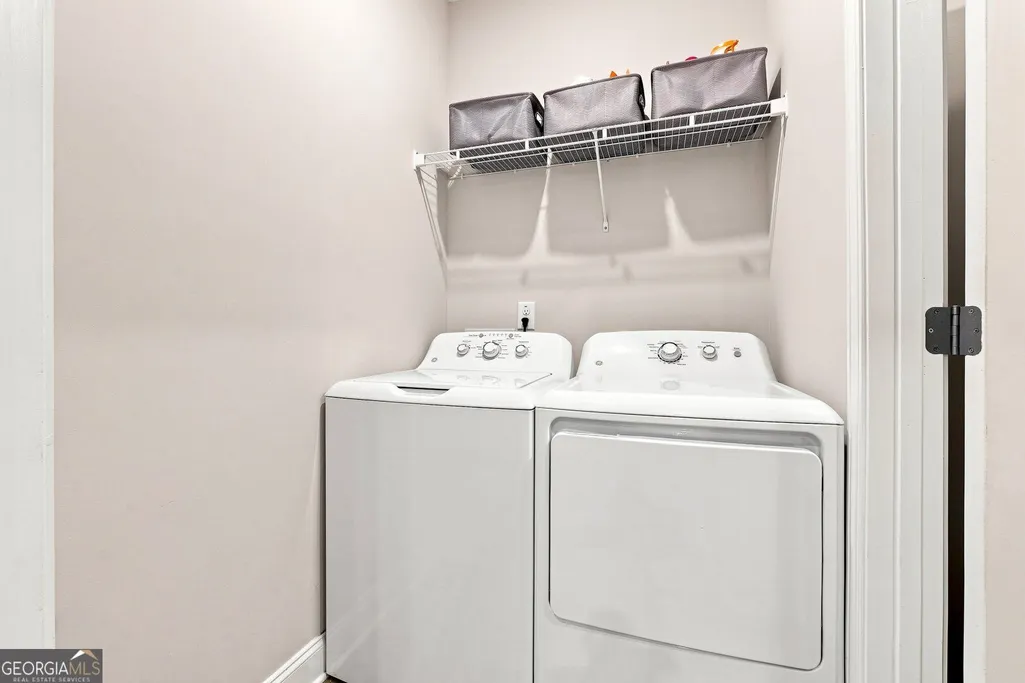
| Laundry Features | In Hall |
| Total Bedrooms | 2 |
| Main Level Bedrooms | 2 |
| Main Level Bathrooms | 2 |
| Below Grade Finished Area Unit Type | Square Feet |
| LivingAreaSource | Public Records |
| Above Grade Finished Area Unit Type | Square Feet |
| Kitchen Features | Kitchen Island,Solid Surface Counters,Walk-in Pantry |
| Total Baths | 2 |
Exterior Features
| Parking Features | Garage,Kitchen Level,Garage Door Opener |
|---|---|
| Lot Features | Level,Other,Private |
| Water Source | Public |
| Total Parking | 2 |
| Lot Size Area | 8276.4 |
| Foundation Details | Slab |
| Building Area Total | 1607 |
| Lot Size Acres | 0.19 |
| Lot Size Source | Public Records |
Amenities
- Foreclosure
- Views
- Short Sale
- New Construction
- Adult 55+
- Lease To Own
- No HOA Fees
- Furnished
- Primary On Main
- Air Conditioning
- Seller Finance
- Green
- Fixer Upper
- Horse
- Golf
- Fireplace
- Deck
- Garage
- Basement
- Pool
Property vs Single Family Average in 30180
Price
Taxes
Year Built
 ©2026 Georgia Multiple Listing Service All information deemed reliable but not guaranteed. All properties are subject to prior sale, change or withdrawal. Neither listing broker(s) or information provider(s) shall be responsible for any typographical errors, misinformation, misprints and shall be held totally harmless. Listing(s) information is provided for consumer's personal, non-commercial use and may not be used for any purpose other than to identify prospective properties consumers may
