
Primary on Main
Address
110 Trail Creek Drive, Thomasville, GA
Price
$ 815,000
Property Attributes
- MLS#10842259
- TypeSingle Family
- Listing Status New
- CountyThomas
- CityThomasville
- NeighborhoodGatlin Creek Trails
- Zip31757
- StyleTraditional
- Year Built2008
- Taxes$ 7330
- Price$ 815,000
- Bedrooms4
- Full Bathrooms2
- Half Bathrooms2
- Sqr Footage4837
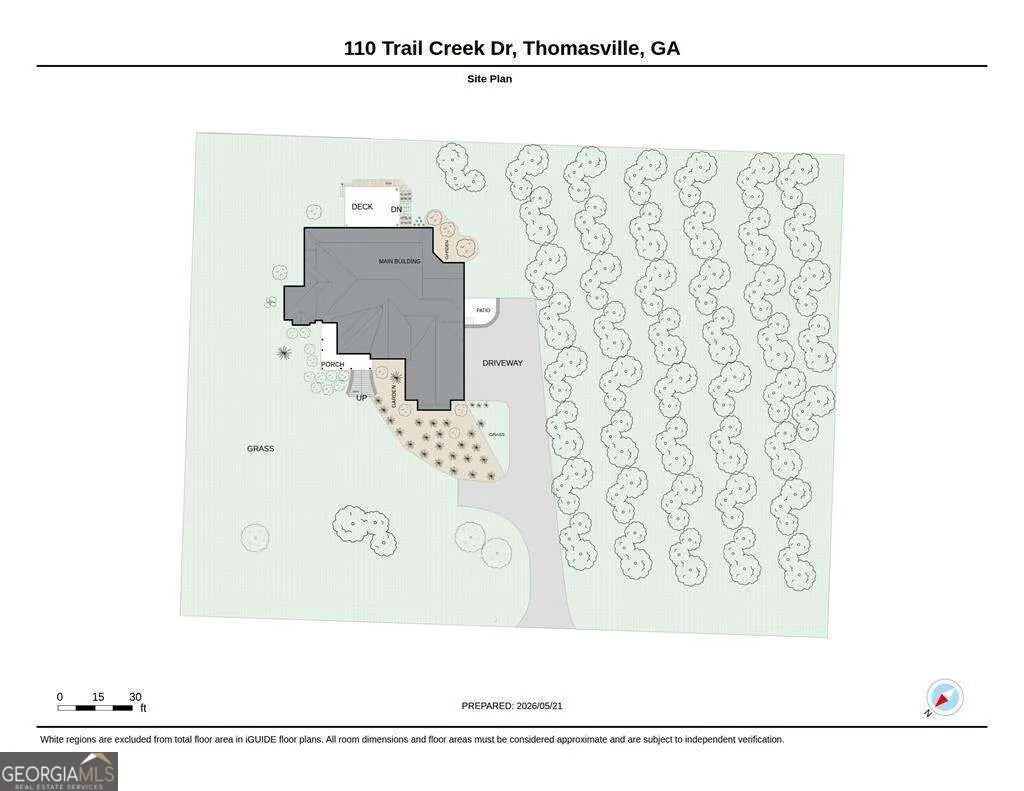
- Lot Size1.07 Acres
Data Source:
Georgia MLS (GAMLS)
Property Description
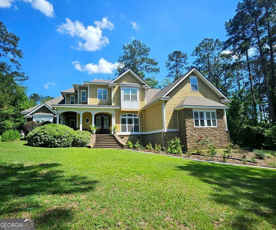
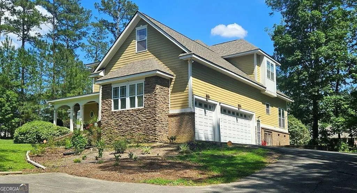
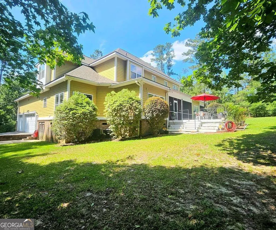
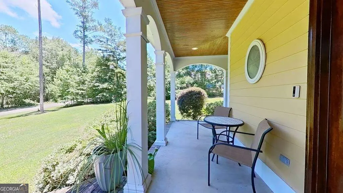
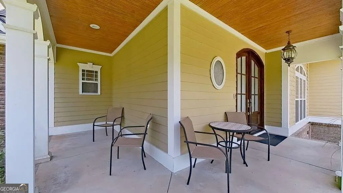
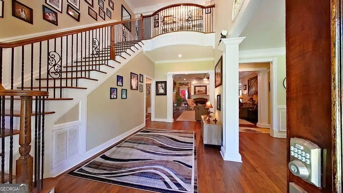
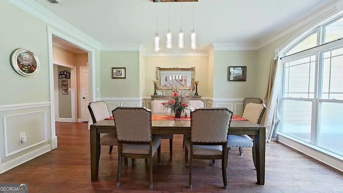
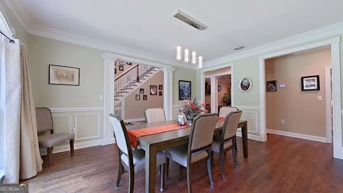
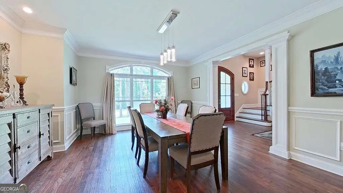
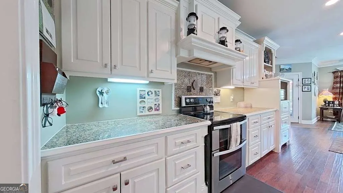
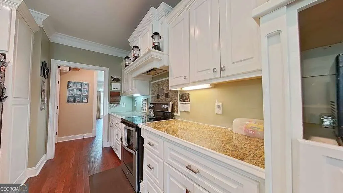
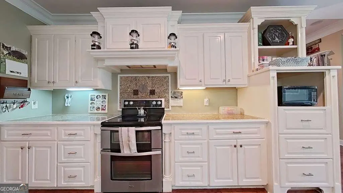
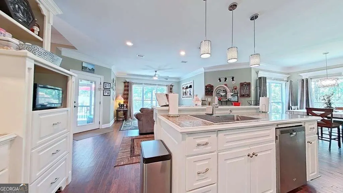
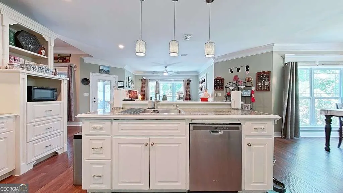
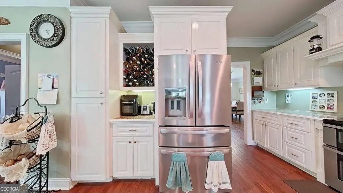
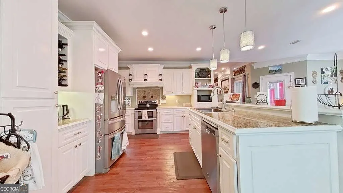
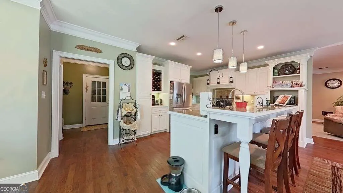
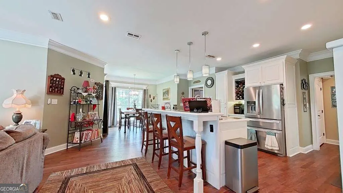
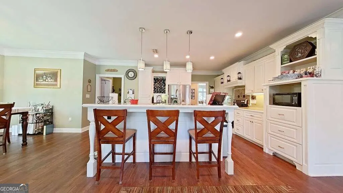
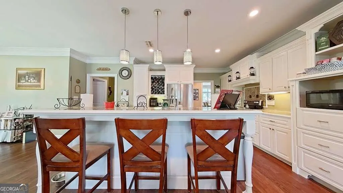
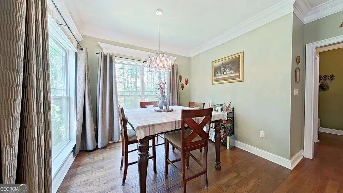
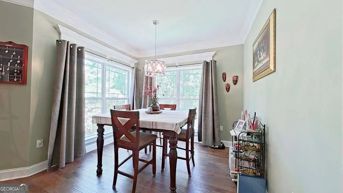
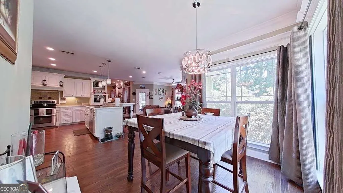
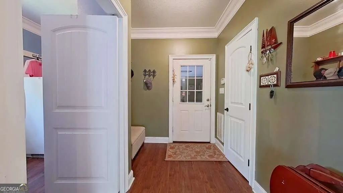
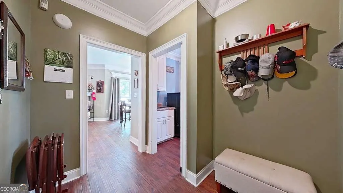
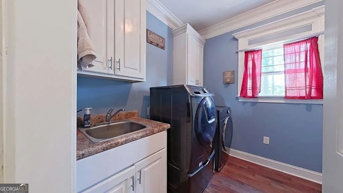
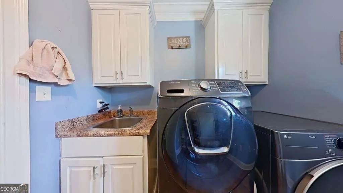
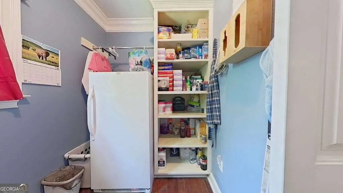
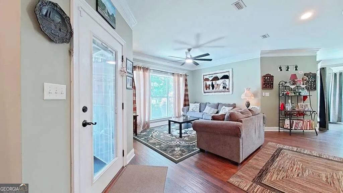
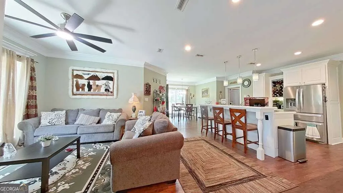
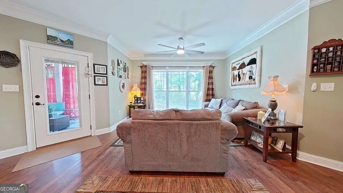
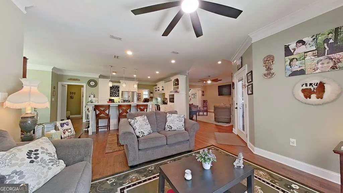
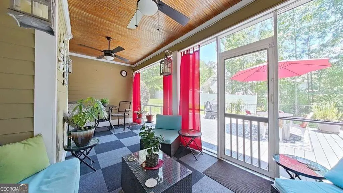
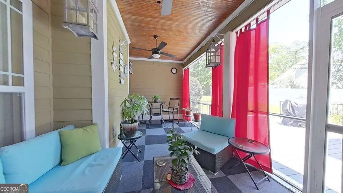
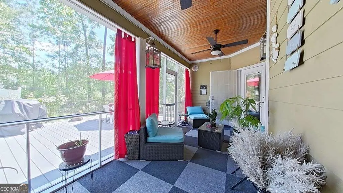
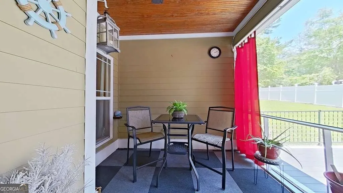
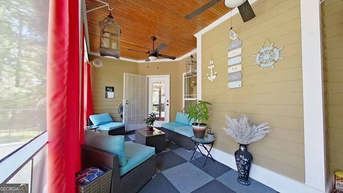
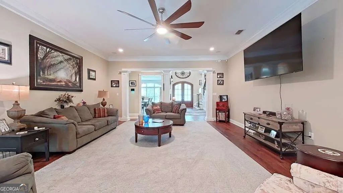
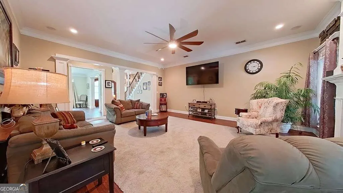
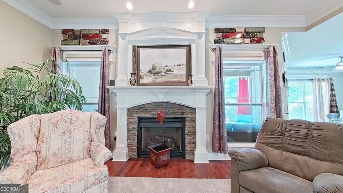
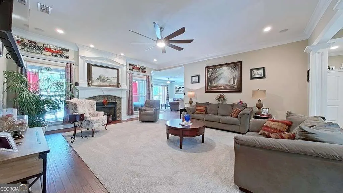
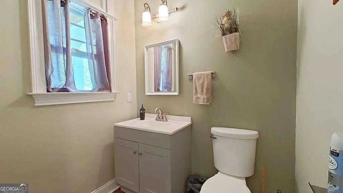
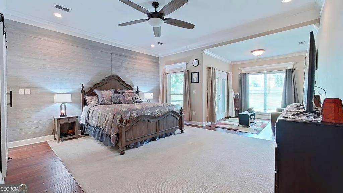
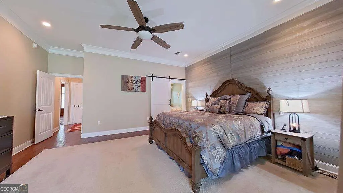
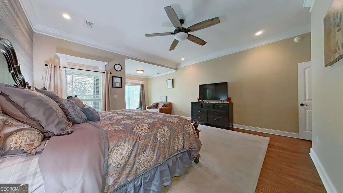
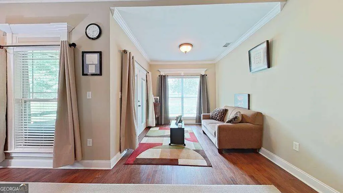
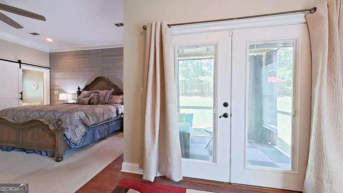
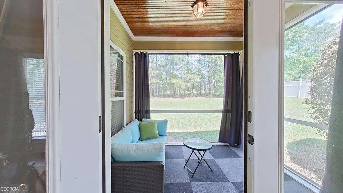
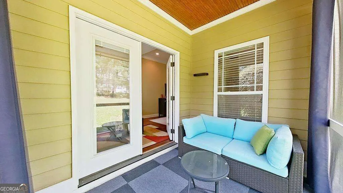
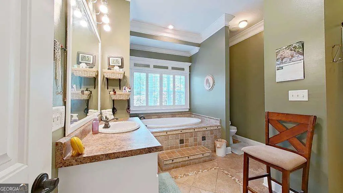
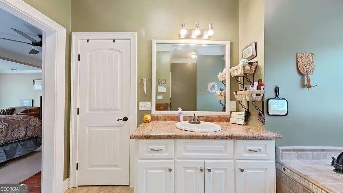
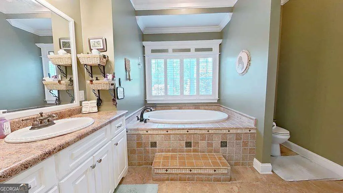
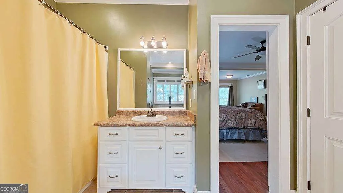
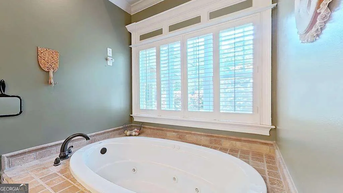
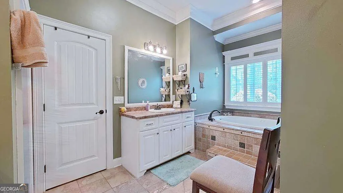
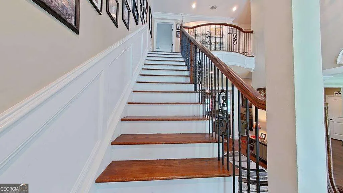
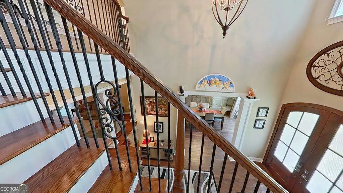
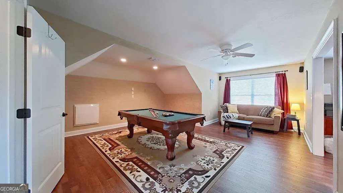
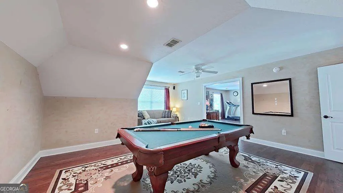
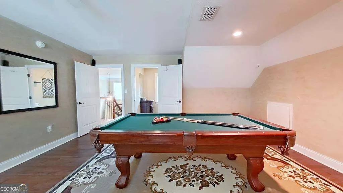
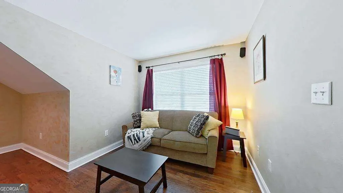
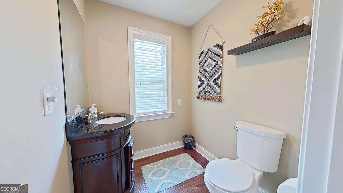
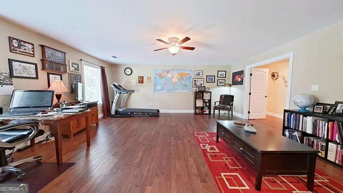
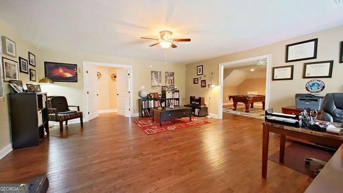
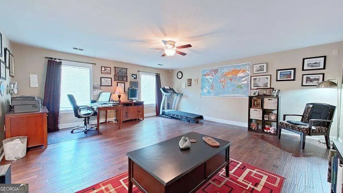
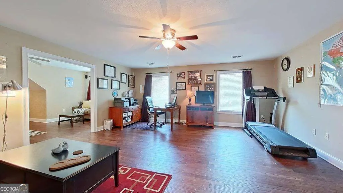
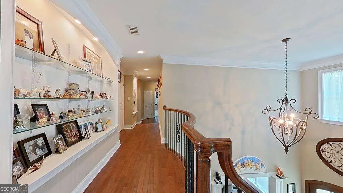
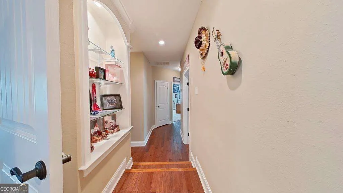
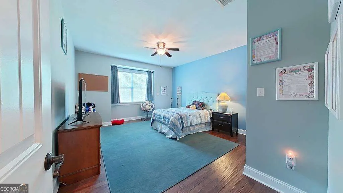
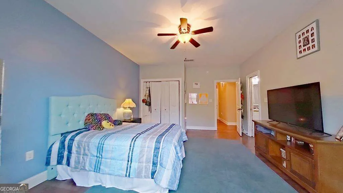
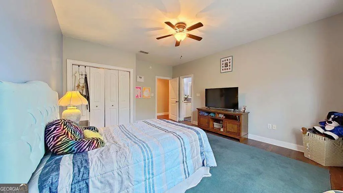
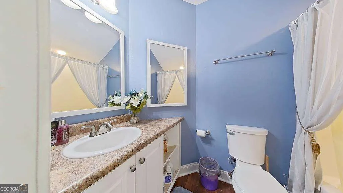
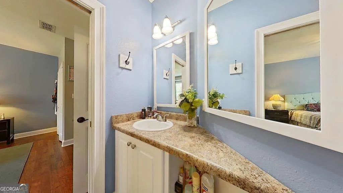
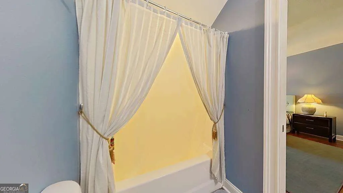
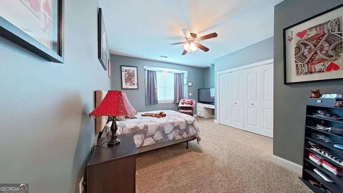
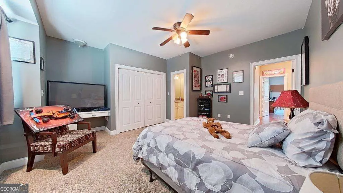
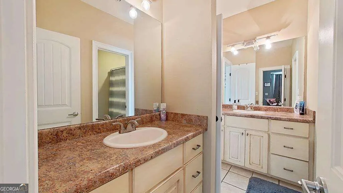
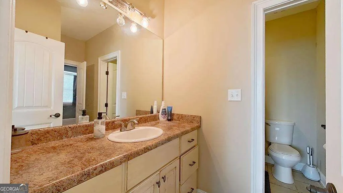
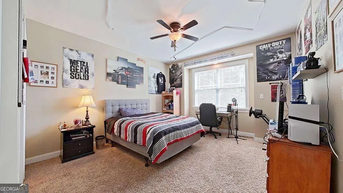
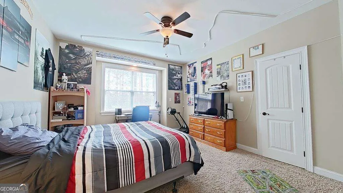
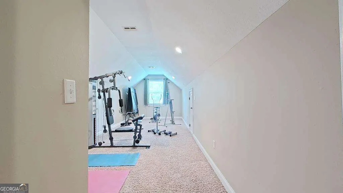
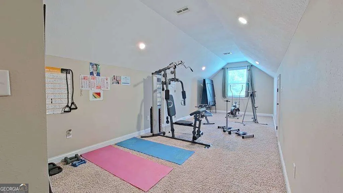
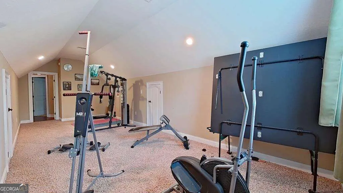
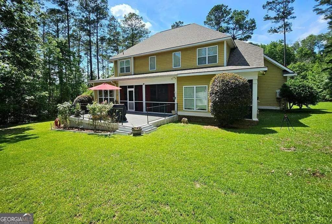
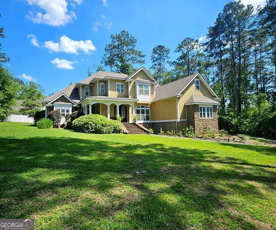
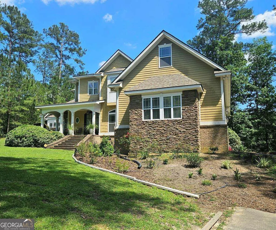
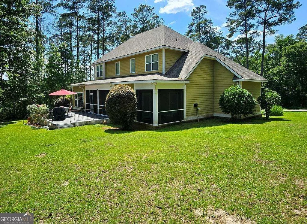
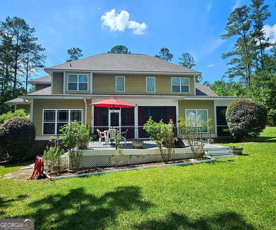
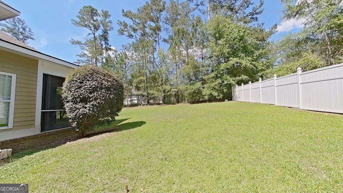
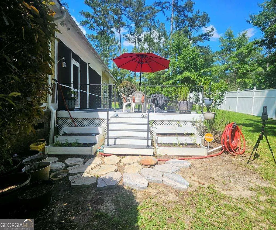
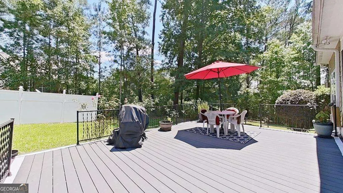
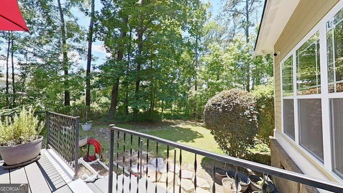
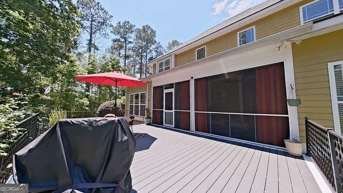
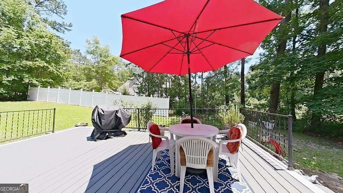
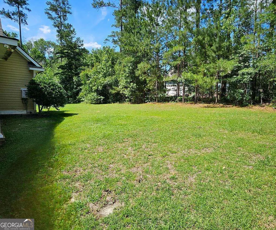
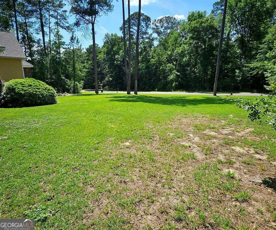
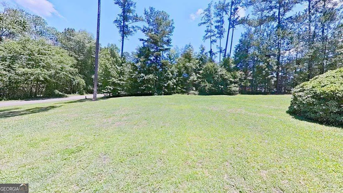
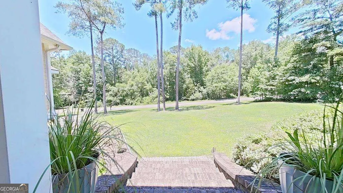
Located in the desirable Gatlin Creek community just minutes from downtown Thomasville and less than an hour from Tallahassee FL offering the kind of space, comfort, and setting that's becoming harder to find. Situated on a beautifully maintained 1-acre lot, this impressive home combines a refined feel with the warmth and functionality that make everyday living easy. With over 4,600 square feet, there is room here for entertaining, hosting guests, working from home, and simply enjoying time together without ever feeling crowded. A grand foyer welcomes you inside where gorgeous hardwood flooring, ceramic tile, crown molding, and a striking stacked stone fireplace create an inviting atmosphere throughout the home. The formal dining room is ideal for holidays, dinner parties, or family gatherings, while the spacious kitchen was clearly designed to be lived in and enjoyed. Complete with granite countertops, custom cabinetry, stainless steel appliances, a large center island with breakfast bar, step-in pantry, built-in wine rack, coffee bar, and separate dining area, the kitchen flows naturally into a comfortable keeping nook-the perfect spot to relax, visit with family or friends, or unwind while meals are being prepared. Just off the kitchen, the screened porch extends the living space outdoors and offers a peaceful place to enjoy morning coffee or evening downtime. Thoughtful details like the real wood ceilings on the outdoor living areas add warmth, character, and upscale appeal to the home. The main-level primary suite offers privacy and comfort with its own screened porch access and a spacious en-suite bath featuring a jetted soaking tub, separate step-in shower, dual ceramic-top vanities, and a generously sized walk-in closet. A convenient half bath is also located downstairs for guests, along with a separate laundry room complete with utility sink and additional storage. Thoughtfully designed for everyday living, the home includes a mudroom-style entry from the garage that also functions as a drop zone, offering a practical transition space into the main living areas. A separate laundry room provides added convenience with a utility sink and additional storage to keep household tasks organized and tucked away. Upstairs, the layout continues to impress with a second private suite that works beautifully for guests or multi-generational living, plus two additional bedrooms connected by a shared bath with separate vanities. The upstairs bonus spaces provide incredible flexibility and endless possibilities for entertaining, working from home, or creating personalized hobby spaces depending on your lifestyle needs. One bonus room, currently used as a game room and sitting area, includes a half bath and connects to a second bonus room with double doors, making it ideal for a media room, office room, home theater, media lounge, guest retreat, or even additional bedrooms. A third bonus room is currently set up as a home gym but could easily function as a private office, hobby room, craft space, or playroom. Endless possibilities for entertaining, working from home, or creating personalized hobby spaces. Additional features include zoned heating and cooling, surround sound on the main level a tankless water heater, irrigation system, newer HVAC system installed in 2021, a roof approximately 2 years young, an oversized 3-car garage, and abundant basement storage space ideal for lawn equipment, tools, seasonal items, or workshop needs. Homes with this combination of location, square footage, quality, and versatility rarely come available. Experience the kind of home that makes everyday life feel a little more elevated. From quiet mornings on the screened porch to evenings filled with family, friends, and laughter, this is more than just a beautiful home - it's a place that simply feels good the moment you walk in. Come experience the space, warmth, and lifestyle this exceptional property has to offer.
| Elementary School | Middle School | High School |
|---|---|---|
| Cross Creek Elementary School | Thomas Middle School | Thomas High School |
| Price History | |
|---|---|
| 9/9/2026 | Listed $815,000 |
General Features
| Sewer | Septic Tank |
|---|---|
| Heating | Central,Zoned |
| Cooling | Ceiling Fan(s),Central Air,Zoned |
| Utilities | Cable Available,High Speed Internet,Underground Utilities |
| Roof | Composition |
| Appliances | Dishwasher,Double Oven,Ice Maker,Microwave,Range,Refrigerator,Stainless Steel Appliance(s),Tankless Water Heater |
| HOA Fee | 440 |
| Association Fee Includes | None |
| Patio/Porch Features | Deck,Porch,Screened |
| Architectural Style | Traditional |
| Security Features | Smoke Detector(s) |
| Construction Materials | Brick,Concrete,Stone |
| Year Built | 2008 |
| Levels | Two |
| Property Subtype | Single Family Residence |
| Tax Year | 2025 |
| Community Features | Lake |
| County | Thomas |
| New Construction | false |
| Property Type | Residential |
| HOA | true |
| Attached Garage | true |
| Subdivision Name | Gatlin Creek Trails |
| Garage Y/N | true |
| Full Baths | 2 |
| Status | New |
| Directions | GA Hwy 122E, Right on Gatlin Creek Rd., Left onto Gatlin Creek Trails Community. Home will be on the right. |
| High School | Thomas |
| City | Thomasville |
| Lot Size Units | Acres |
| Lot Size Square Feet | 46609.2 |
| Carport Y/N | false |
| Elementary School | Cross Creek |
| Land Lease Y/N | false |
| Tax Annual Amount | 7330 |
| Home Warranty Y/N | false |
| Middle/Junior High School | Thomas |
| Property Condition | Resale |
| Virtual Tour | https://unbranded.youriguide.com/110_trail_creek_dr_thomasville_ga/ |
| Structure Type | House |
| Building Area Units | Square Feet |
| Living Area Units | Square Feet |
| Standard Status | Active |
Interior Features
| Interior Amenities | Bookcases,Double Vanity,High Ceilings,Master On Main Level,Other,Separate Shower,Split Foyer,Entrance Foyer,Vaulted Ceiling(s),Walk-In Closet(s) |
|---|---|
| Basement | Crawl Space |
| Flooring | Carpet,Hardwood,Tile |
| Total Fireplaces | 1 |
| Fireplace Features | Gas Log,Other |
| Air Conditioning Y/N | true |
| Heating Y/N | true |
| Fireplace Y/N | true |
| Above Grade Finished Area | 4837 |
| Half Baths | 2 |
| Laundry Features | Mud Room |
| Total Bedrooms | 4 |
| Main Level Bedrooms | 1 |
| Main Level Bathrooms | 1 |
| Below Grade Finished Area Unit Type | Square Feet |
| LivingAreaSource | Public Records |
| Above Grade Finished Area Unit Type | Square Feet |
| Kitchen Features | Breakfast Area,Kitchen Island,Pantry,Walk-in Pantry |
| Total Baths | 4 |
Exterior Features
| Exterior Amenities | Sprinkler System |
|---|---|
| Vegetation | Grassed |
| Parking Features | Garage,Attached,Parking Pad,Garage Door Opener,Side/Rear Entrance |
| Lot Features | Sloped |
| Water Source | Public |
| Total Parking | 3 |
| Lot Size Area | 1.07 |
| Foundation Details | Slab |
| Building Area Total | 4837 |
| Lot Size Acres | 1.07 |
| Lot Size Source | Public Records |
Amenities
- Foreclosure
- Views
- Short Sale
- New Construction
- Adult 55+
- Lease To Own
- No HOA Fees
- Furnished
- Primary On Main
- Air Conditioning
- Seller Finance
- Green
- Fixer Upper
- Horse
- Golf
- Fireplace
- Deck
- Garage
- Basement
- Pool
Property vs Single Family Average in 31757
Price
Taxes
Year Built
 ©2026 Georgia Multiple Listing Service All information deemed reliable but not guaranteed. All properties are subject to prior sale, change or withdrawal. Neither listing broker(s) or information provider(s) shall be responsible for any typographical errors, misinformation, misprints and shall be held totally harmless. Listing(s) information is provided for consumer's personal, non-commercial use and may not be used for any purpose other than to identify prospective properties consumers may
