














Address
731 Red Wolf Run, South Fulton, GA
Price
$ 525,000
Property Attributes
- MLS#10845347
- TypeSingle Family
- Listing Status New
- CountyFulton
- CitySouth Fulton
- NeighborhoodWolf Creek Chase
- Zip30349
- StyleTraditional
- Year Built2018
- Taxes$ 7968
- Price$ 525,000
- Bedrooms5
- Full Bathrooms4
- Half Bathrooms0
- Lot Size0.27 Acres
Data Source:
Georgia MLS (GAMLS)
Property Description
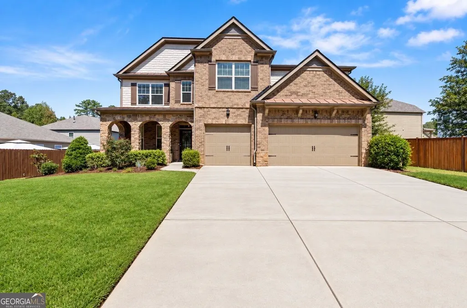
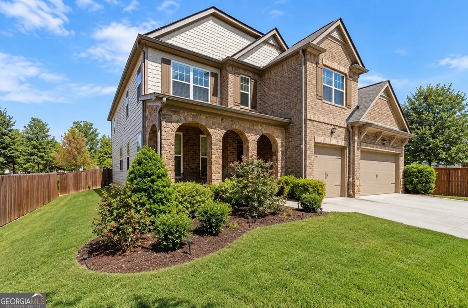
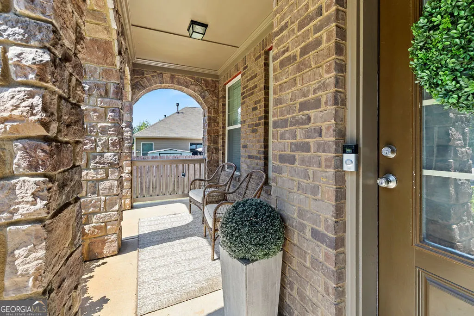
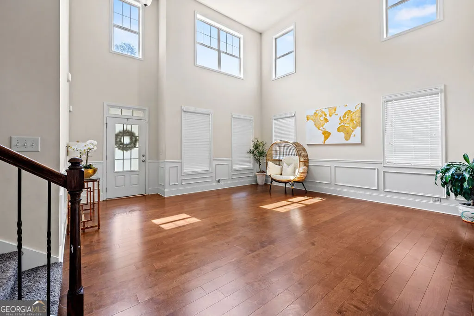
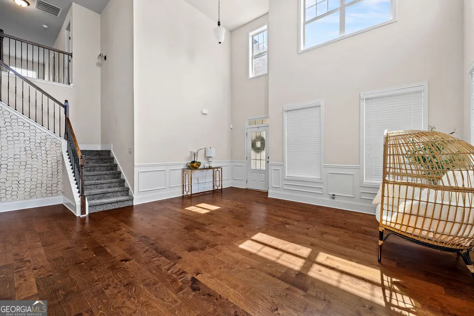
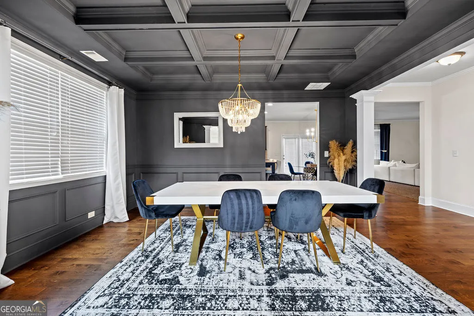
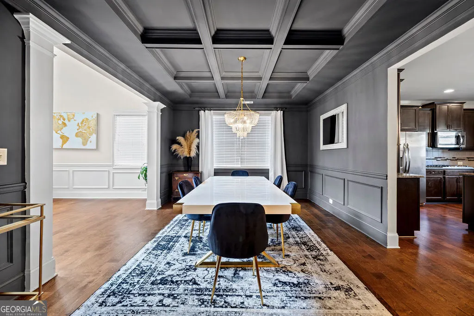
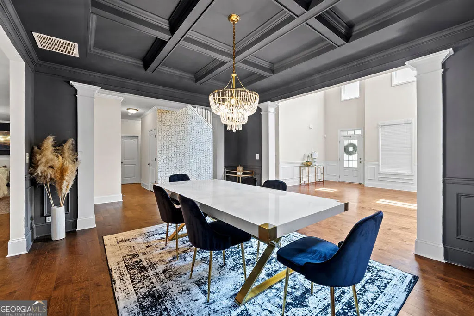
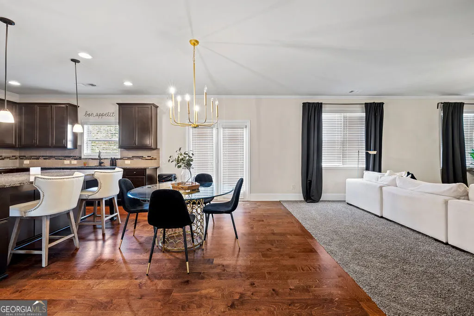
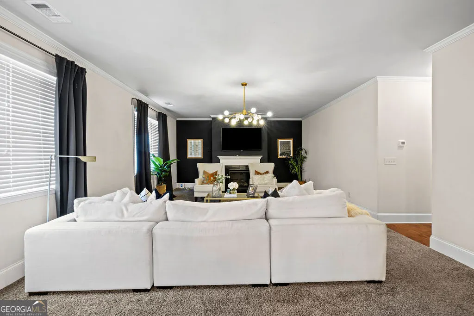
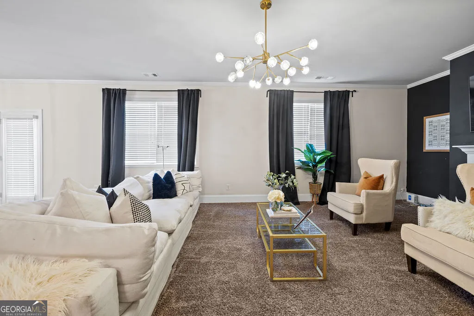
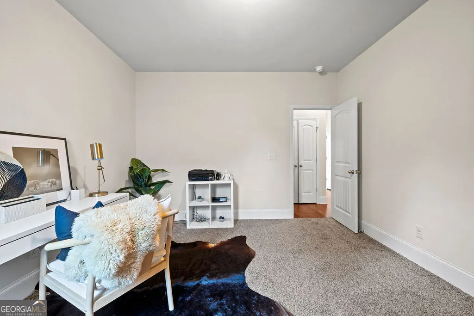
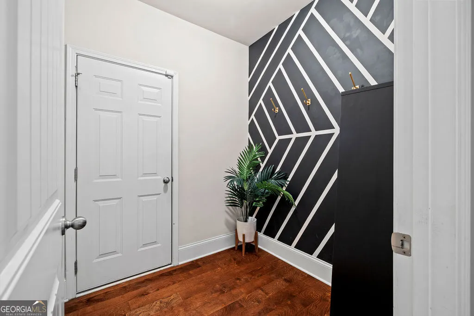
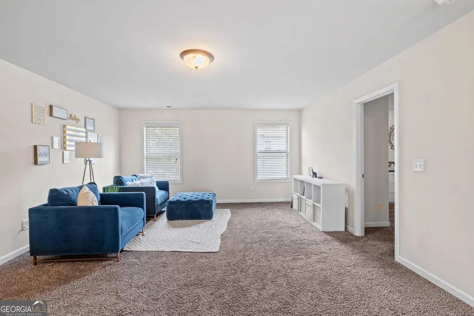
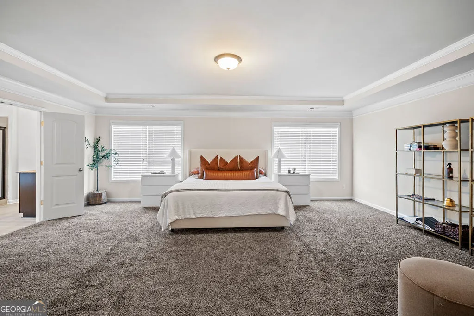
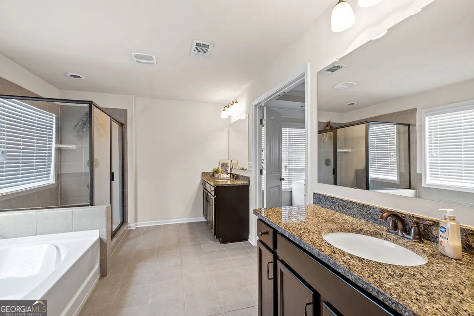
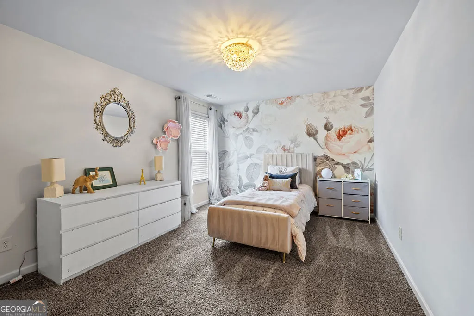
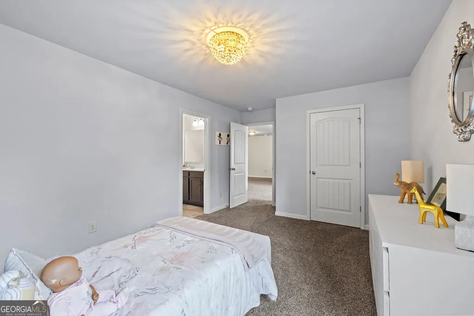
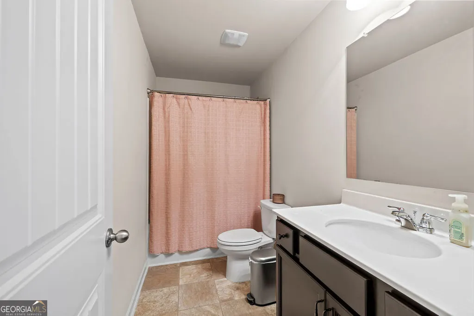
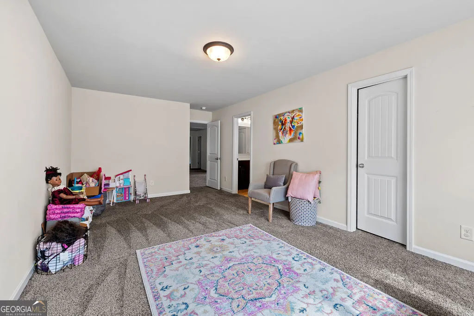
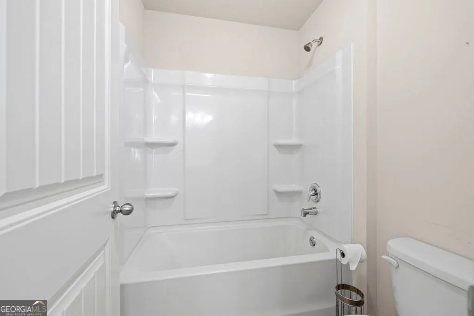
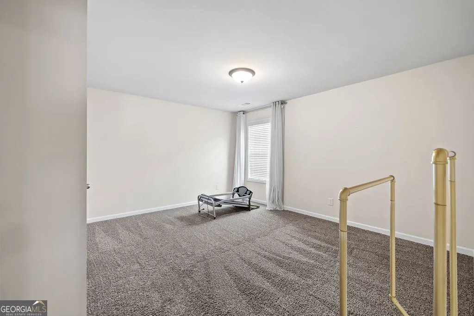
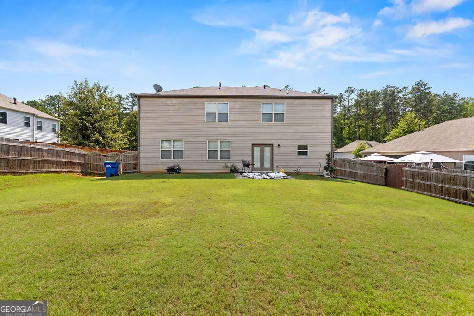
Gorgeous 5 Bed / 4 Full Bath Home with 3-Car Garage in the City of South Fulton. Inviting covered front porch Bright & impressive formal living room featuring two-story windows that fill the space with natural light. Open concept main level with kitchen flowing seamlessly into the family room. Kitchen features large island, stainless steel appliances & walk in pantry. Coffered ceilings & wainscoting coating in formal living room. LVP flooring extends throughout the main & cozy fireplace in the family room. Main level also offers a guest bedroom & full bathroom, making it ideal for guests, multigenerational living or a private home office. Upstairs you will enjoy a spacious loft offering possibilities for a second living area, media space, playroom and also could be used for a home office. The oversized owner's suite provides a peaceful retreat & features a private bathroom with dual vanities, tile flooring, separate tub /shower & a generous walk-in closet. Additional bedrooms are thoughtfully designed, including access to a Jack-and-Jill bathroom. Large fenced backyard-perfect for relaxing or entertain. Subdivision is complete a community clubhouse & playground. Close to shopping, restaurants & highways. Welcome Home!
| Elementary School | Middle School | High School |
|---|---|---|
| Stonewall Tell Elementary School | Sandtown Middle School | Westlake High School |
| Price History | |
|---|---|
| 9/14/2026 | Listed $525,000 |
General Features
| Sewer | Public Sewer |
|---|---|
| Heating | Forced Air,Natural Gas,Zoned |
| Cooling | Central Air,Electric,Zoned |
| Utilities | Cable Available,Electricity Available,Natural Gas Available,Phone Available,Sewer Available,Underground Utilities,Water Available |
| Roof | Composition |
| Appliances | Dishwasher,Disposal,Gas Water Heater,Microwave,Refrigerator |
| HOA Fee | 650 |
| Association Fee Includes | Maintenance Grounds |
| Patio/Porch Features | Patio |
| Architectural Style | Traditional |
| Security Features | Carbon Monoxide Detector(s),Smoke Detector(s) |
| Construction Materials | Brick,Stone |
| Year Built | 2018 |
| Levels | Two |
| Property Subtype | Single Family Residence |
| Tax Year | 2025 |
| Community Features | Clubhouse,Playground,Sidewalks,Street Lights |
| County | Fulton |
| New Construction | false |
| Property Type | Residential |
| HOA | true |
| Attached Garage | true |
| Subdivision Name | Wolf Creek Chase |
| Garage Y/N | true |
| Full Baths | 4 |
| Status | New |
| Directions | From I-285 South, take Exit 72 for Camp Creek Pkwy. Turn left onto Camp Creek Pkwy, then left onto Enon Rd. Continue to Red Wolf Run and follow to 731 Red Wolf Run. |
| High School | Westlake |
| City | South Fulton |
| Body of Water | None |
| Lot Size Units | Square Feet |
| Lot Size Square Feet | 11761.2 |
| Carport Y/N | false |
| Elementary School | Stonewall Tell |
| Property Attached Y/N | false |
| Land Lease Y/N | false |
| Tax Annual Amount | 7968 |
| Home Warranty Y/N | false |
| Middle/Junior High School | Sandtown |
| Property Condition | Resale |
| Structure Type | House |
| Building Area Units | Square Feet |
| Living Area Units | Square Feet |
| Standard Status | Active |
Interior Features
| Interior Amenities | Beamed Ceilings,Bookcases,Double Vanity,Walk-In Closet(s) |
|---|---|
| Basement | None |
| Flooring | Carpet |
| Total Fireplaces | 1 |
| Fireplace Features | Family Room |
| Common Walls | No Common Walls |
| Air Conditioning Y/N | true |
| Heating Y/N | true |
| Fireplace Y/N | true |
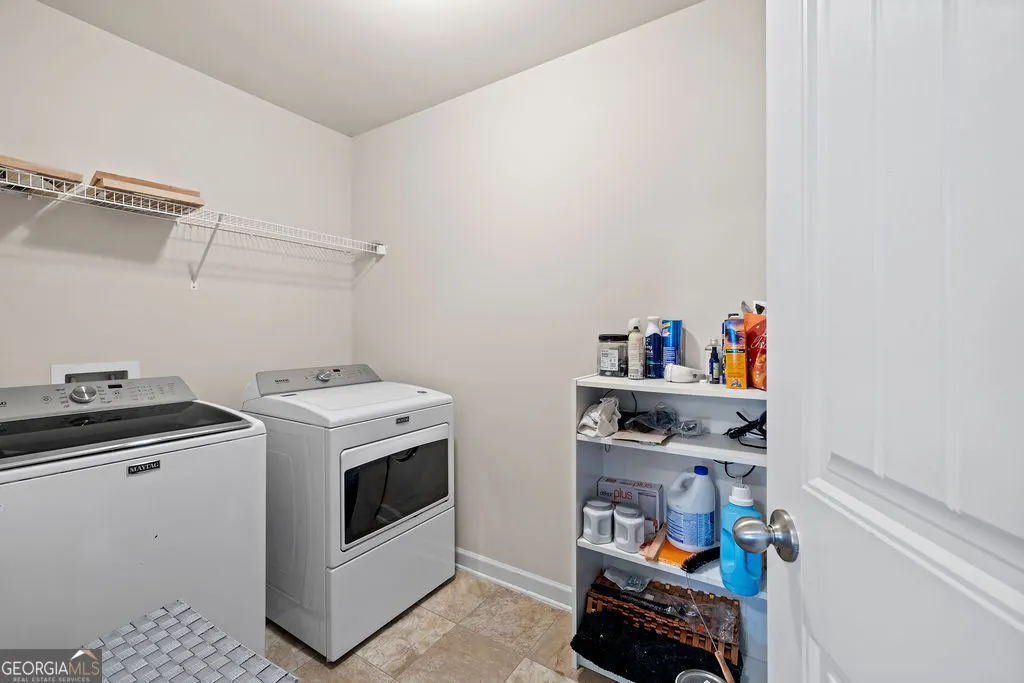
| Laundry Features | Laundry Closet |
| Total Bedrooms | 5 |
| Main Level Bedrooms | 1 |
| Main Level Bathrooms | 1 |
| Below Grade Finished Area Unit Type | Square Feet |
| LivingAreaSource | Owner |
| Above Grade Finished Area Unit Type | Square Feet |
| Kitchen Features | Breakfast Area,Kitchen Island,Solid Surface Counters,Walk-in Pantry |
| Total Baths | 4 |
| Dining Room Features | Separate Room |
Exterior Features
| Fencing | Back Yard |
|---|---|
| Parking Features | Garage,Attached |
| Lot Features | Level |
| Water Source | Public |
| Total Parking | 2 |
| Lot Size Area | 11761.2 |
| Foundation Details | Slab |
| Lot Size Acres | 0.27 |
| Lot Size Source | Other |
Amenities
- Foreclosure
- Views
- Short Sale
- New Construction
- Adult 55+
- Lease To Own
- No HOA Fees
- Furnished
- Primary On Main
- Air Conditioning
- Seller Finance
- Green
- Fixer Upper
- Horse
- Golf
- Fireplace
- Deck
- Garage
- Basement
- Pool
Property vs Single Family Average in 30349
Price
Taxes
Year Built
 ©2026 Georgia Multiple Listing Service All information deemed reliable but not guaranteed. All properties are subject to prior sale, change or withdrawal. Neither listing broker(s) or information provider(s) shall be responsible for any typographical errors, misinformation, misprints and shall be held totally harmless. Listing(s) information is provided for consumer's personal, non-commercial use and may not be used for any purpose other than to identify prospective properties consumers may
