
Open House Sat, Nov 7th 02:00 PM - 04:00 PM - Price Reduction
Address
4830 Hanson Farms Lane, Cumming, GA
Price
$ 724,900
Property Attributes
- MLS#10877431
- TypeSingle Family
- Listing Status Price Change
- CountyForsyth
- CityCumming
- NeighborhoodHanson Farms
- Zip30040
- StyleCraftsman
- Year Built2015
- Taxes$ 5268
- Price$ 724,900
- Bedrooms4
- Full Bathrooms3
- Half Bathrooms1
- Sqr Footage3741
- Lot Size0.21 Acres
Data Source:
Georgia MLS (GAMLS)
Property Description
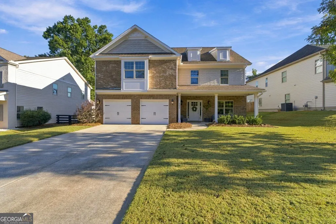
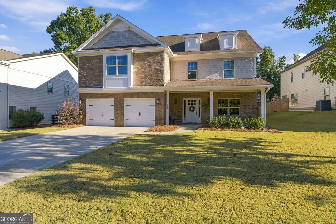
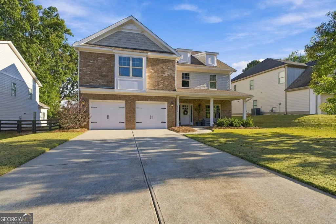
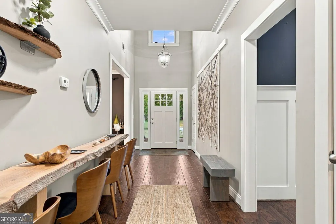
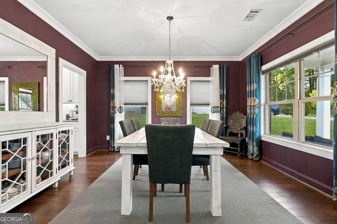
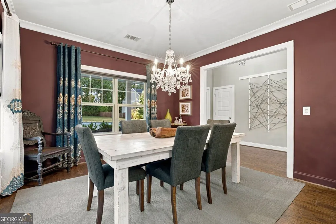
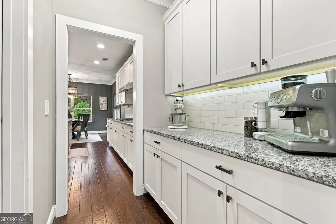
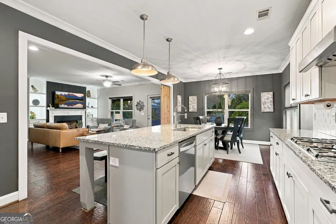
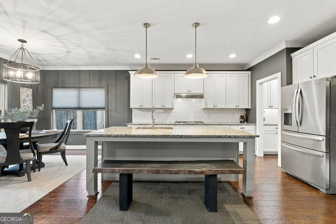
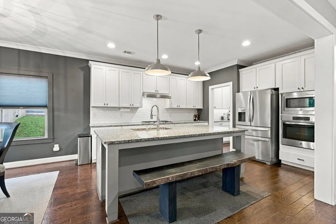
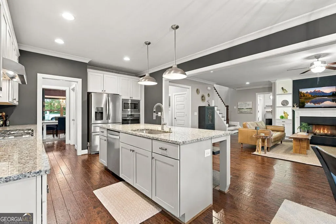
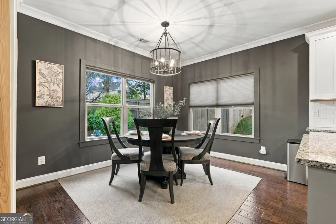
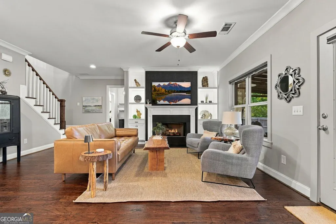
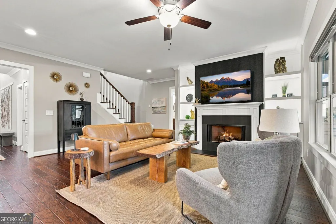
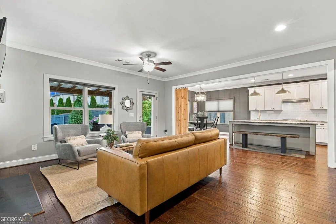
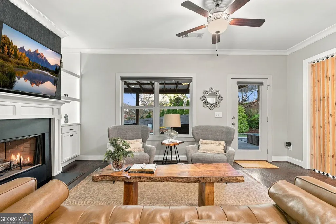
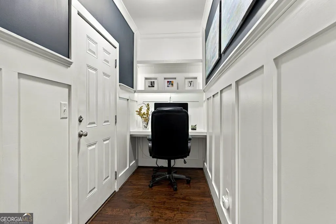
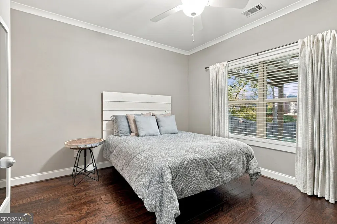
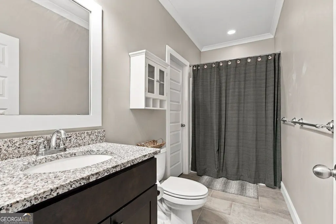
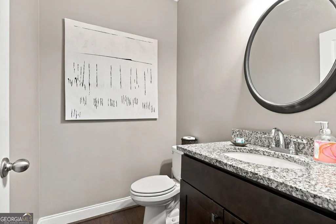
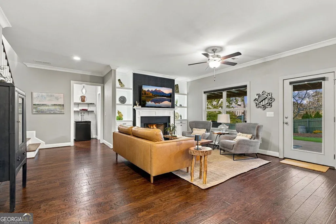
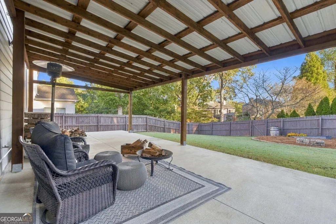
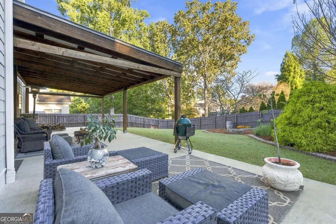
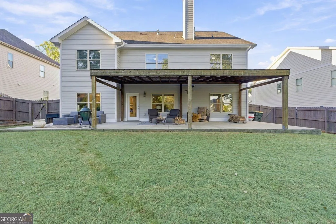
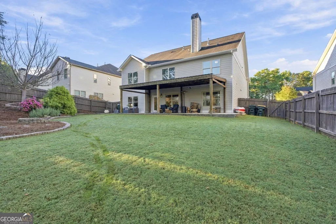
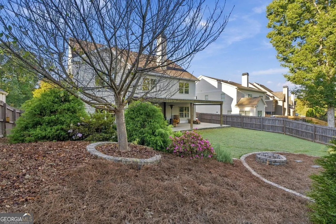
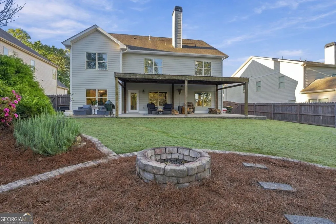
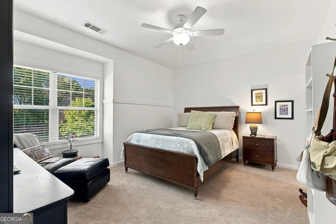
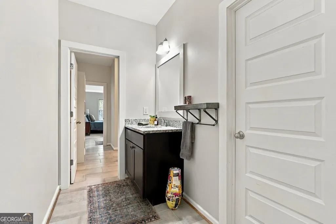
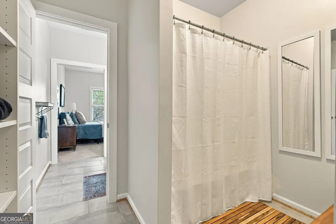
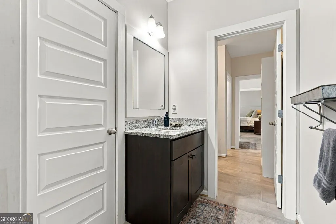
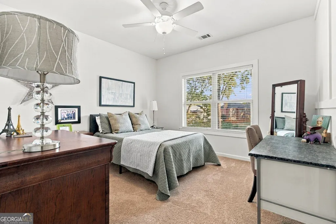
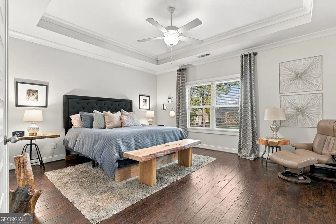
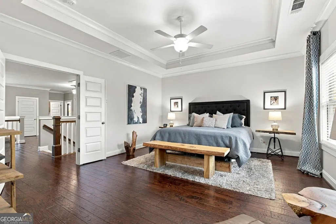
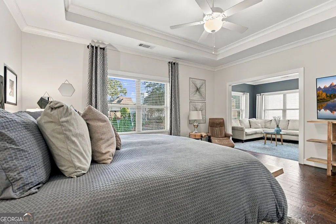
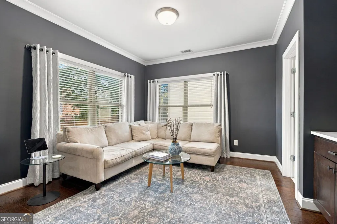
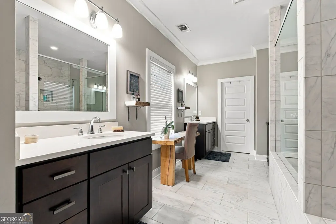
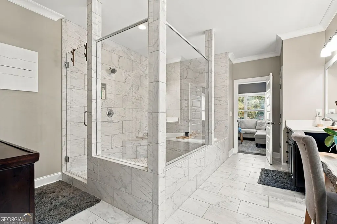
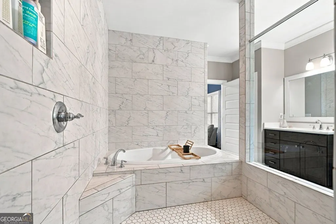
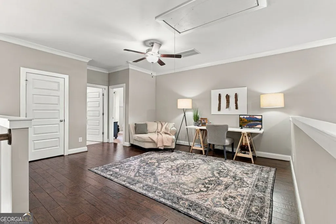
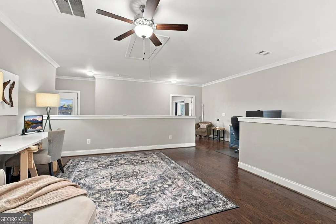
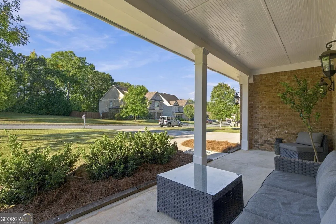
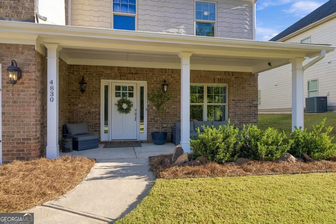
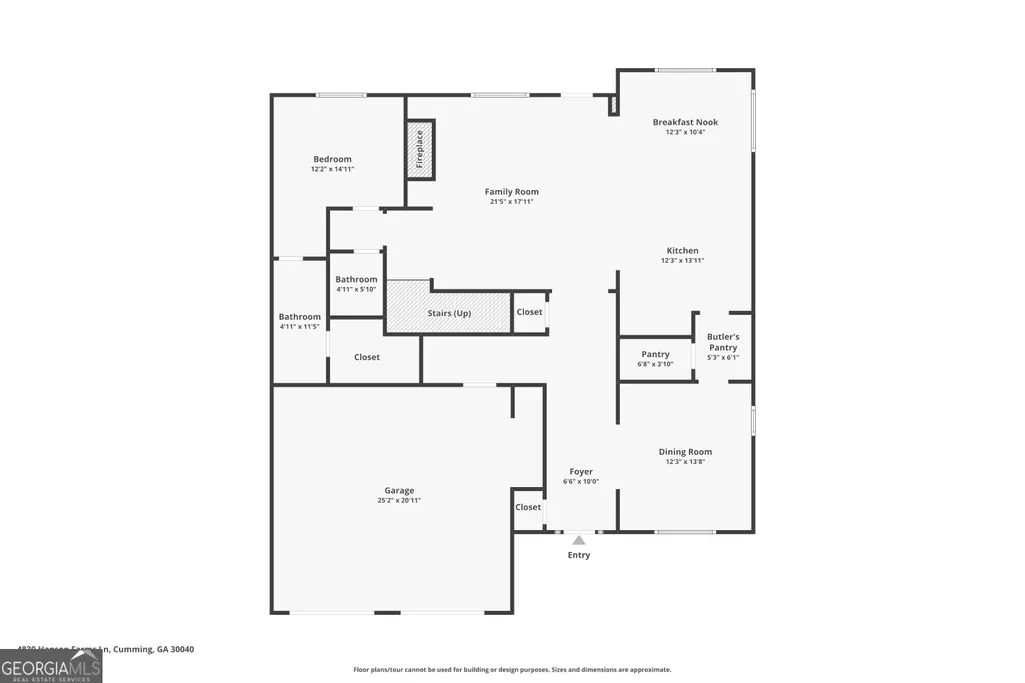
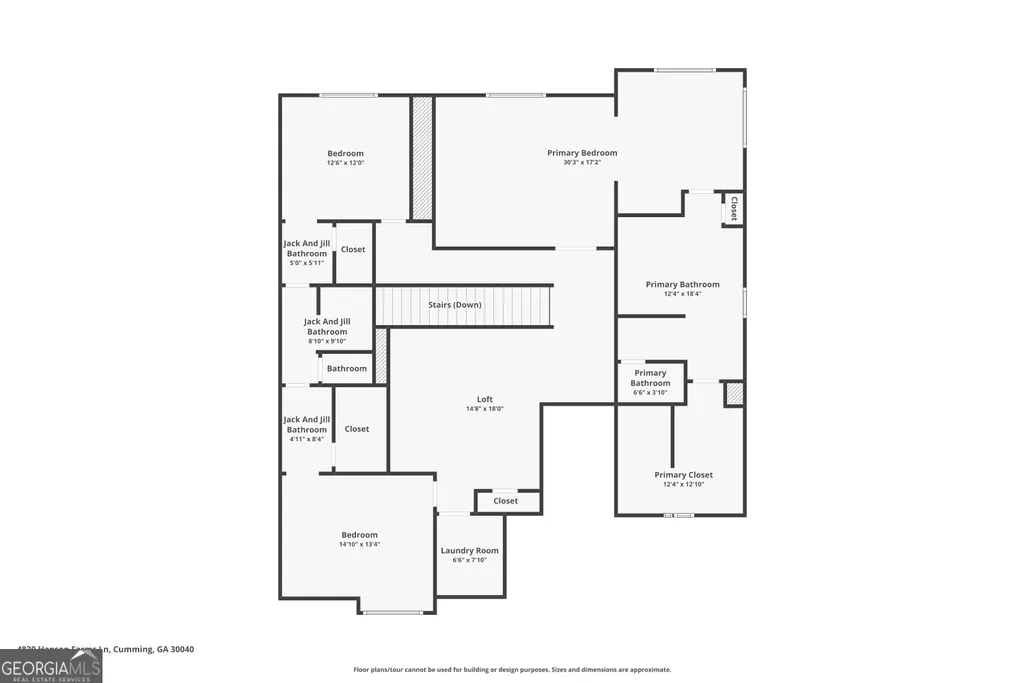
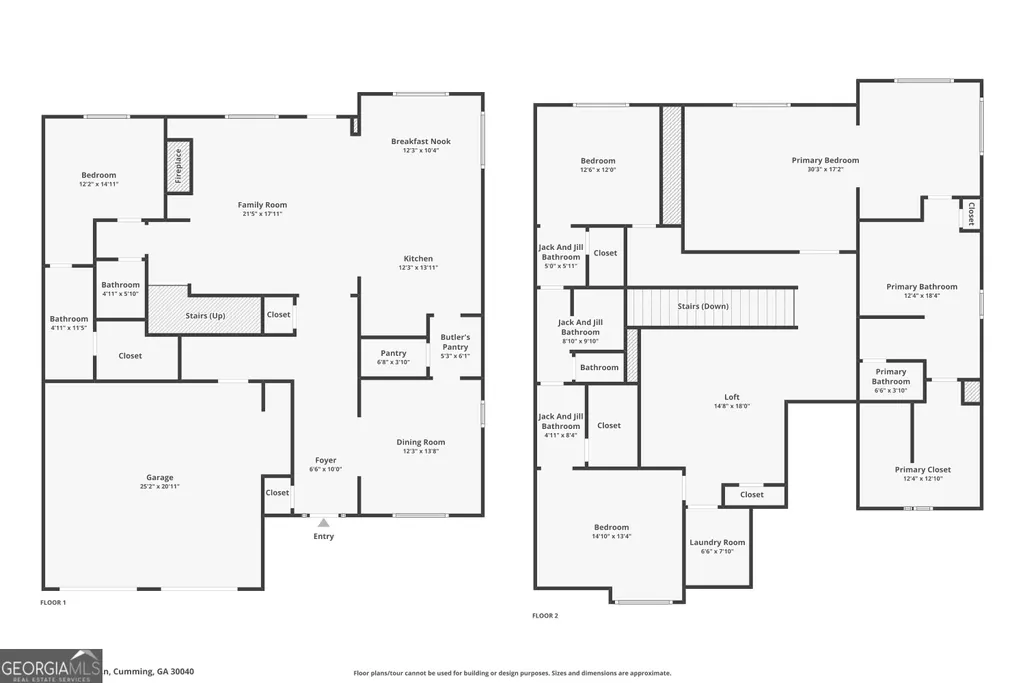
This is the one you've been waiting for! Quality built custom home on quiet cul-de-sac street of 19 homes. This beautiful 4 bed, 3 1/2 bath home with over 3700 sq. ft. (3741) of living space is loaded with upgrades. Modern living is accentuated in the family designed open concept main level with guest bedroom w/private bath and a huge oversized loft hosting a central gathering space for the 2 other secondary bedrooms and huge primary suite with sitting room upstairs. The attention to detail is evident throughout with extensive hardwood floors (carpet in secondary bedrooms only), heavy crown molding, granite countertops, butler's pantry, designer finishes, and incredible private landscaped backyard living space with custom built oversized covered porch and firepit. This 11 year young family gem has been meticulously cared for by the original owners. All this plus the home exterior has just been repainted! Quiet and private yet has the benefits from HOA membership in a premiere swim/tennis community with pool, 6 hard and clay tennis courts, playground, and community lake; all just a short walk away. That's not all; the home is in a great central location that is within a few minutes to downtown Cumming, GA 400, and the new City Center. So much more to rave about that you simply need to see it to believe it.
| Elementary School | Middle School | High School |
|---|---|---|
| Other Elementary School | Vickery Creek Middle School | Forsyth Central High School |
| Price History | |
|---|---|
| 10/22/2026 | Listed $749,900 |
| 11/5/2026 | 3$724,900 |
General Features
| Sewer | Public Sewer |
|---|---|
| Heating | Forced Air,Natural Gas,Zoned |
| Cooling | Central Air,Electric,Zoned |
| Utilities | Cable Available,Electricity Available,Natural Gas Available,Phone Available,Underground Utilities,Water Available,Sewer Connected |
| Roof | Composition |
| Appliances | Dishwasher,Disposal,Gas Water Heater,Microwave,Cooktop,Oven,Stainless Steel Appliance(s) |
| HOA Fee | 950 |
| Association Fee Includes | Tennis,Management Fee |
| Patio/Porch Features | Patio,Porch |
| Architectural Style | Craftsman |
| Security Features | Carbon Monoxide Detector(s) |
| Construction Materials | Wood Siding,Brick |
| Year Built | 2015 |
| Electric | 220 Volts |
| Levels | Two |
| Property Subtype | Single Family Residence |
| Tax Year | 2026 |
| Community Features | Clubhouse,Lake,Playground,Pool,Sidewalks,Street Lights,Tennis Court(s) |
| County | Forsyth |
| New Construction | false |
| Property Type | Residential |
| HOA | true |
| Attached Garage | false |
| Subdivision Name | Hanson Farms |
| Garage Y/N | true |
| Full Baths | 3 |
| Status | Price Change |
| Directions | Directions from Alpharetta/south - Exit 13 on 400. West on Bethelview Rd for appx. 1 mile. Left on Castleberry Road for appx. 1 mile. Left on Piney Grove Rd for 1/4 mile. Left onto Hanson Farms Lane to home is 2nd house on the right. Directions from Cumming/North - Take Castleberry Road south from Downtown Cumming for appx 1 1/2miles. Right on Piney Grove Rd for 1/4/ mile. Left onto Hanson Farms Lane to home is 3rd house on the right. SIP - GPS friendly |
| High School | Forsyth Central |
| City | Cumming |
| Lot Size Units | Square Feet |
| Lot Size Square Feet | 9147.6 |
| Carport Y/N | false |
| Elementary School | Other |
| Property Attached Y/N | false |
| Land Lease Y/N | false |
| Tax Annual Amount | 5268 |
| Home Warranty Y/N | false |
| Middle/Junior High School | Vickery Creek |
| Property Condition | Resale |
| Virtual Tour | https://www.zillow.com/view-imx/3ba90494-67fc-4c47-aa8a-f7ea5cad7002?wl=true&setAttribution=mls&initialViewType=pano |
| Structure Type | House |
| Building Area Units | Square Feet |
| Living Area Units | Square Feet |
| Standard Status | Active |
Interior Features
| Interior Amenities | Bookcases,Double Vanity,Tray Ceiling(s),Walk-In Closet(s),High Ceilings,Tile Bath |
|---|---|
| Basement | None |
| Flooring | Carpet,Hardwood |
| Total Fireplaces | 1 |
| Fireplace Features | Factory Built,Family Room,Gas Log |
| Common Walls | No Common Walls |
| Air Conditioning Y/N | true |
| Heating Y/N | true |
| Window Features | Double Pane Windows |
| Fireplace Y/N | true |
| Above Grade Finished Area | 3741 |
| Half Baths | 1 |
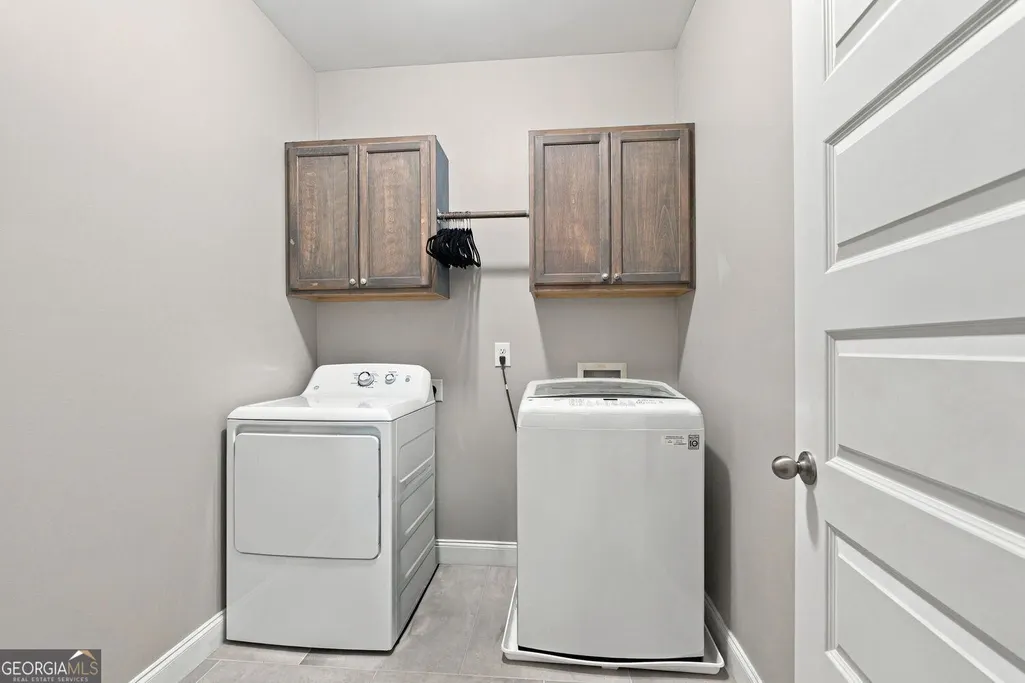
| Laundry Features | Upper Level |
| Total Bedrooms | 4 |
| Main Level Bedrooms | 1 |
| Main Level Bathrooms | 1 |
| Below Grade Finished Area Unit Type | Square Feet |
| LivingAreaSource | Public Records |
| Above Grade Finished Area Unit Type | Square Feet |
| Kitchen Features | Breakfast Bar,Breakfast Room,Kitchen Island |
| Total Baths | 4 |
Exterior Features
| Fencing | Back Yard,Fenced,Privacy,Wood |
|---|---|
| Parking Features | Garage |
| Lot Features | Cul-De-Sac,Level,Private |
| Water Source | Public |
| Total Parking | 6 |
| Lot Size Area | 9147.6 |
| Foundation Details | Slab |
| Building Area Total | 3741 |
| Lot Size Acres | 0.21 |
| Lot Size Source | Public Records |
Amenities
- Foreclosure
- Views
- Short Sale
- New Construction
- Adult 55+
- Lease To Own
- No HOA Fees
- Furnished
- Primary On Main
- Air Conditioning
- Seller Finance
- Green
- Fixer Upper
- Horse
- Golf
- Fireplace
- Deck
- Garage
- Basement
- Pool
Property vs Single Family Average in 30040
Price
Taxes
Year Built
 ©2026 Georgia Multiple Listing Service All information deemed reliable but not guaranteed. All properties are subject to prior sale, change or withdrawal. Neither listing broker(s) or information provider(s) shall be responsible for any typographical errors, misinformation, misprints and shall be held totally harmless. Listing(s) information is provided for consumer's personal, non-commercial use and may not be used for any purpose other than to identify prospective properties consumers may
