
Open House Sat, Nov 7th 02:00 PM - 04:00 PM - Views
Address
1458 N Highland Avenue Ne, Atlanta, GA
Price
$ 1,195,000
Property Attributes
- MLS#10886278
- TypeSingle Family
- Listing Status New
- CountyFulton
- CityAtlanta
- NeighborhoodMorningside
- Zip30306
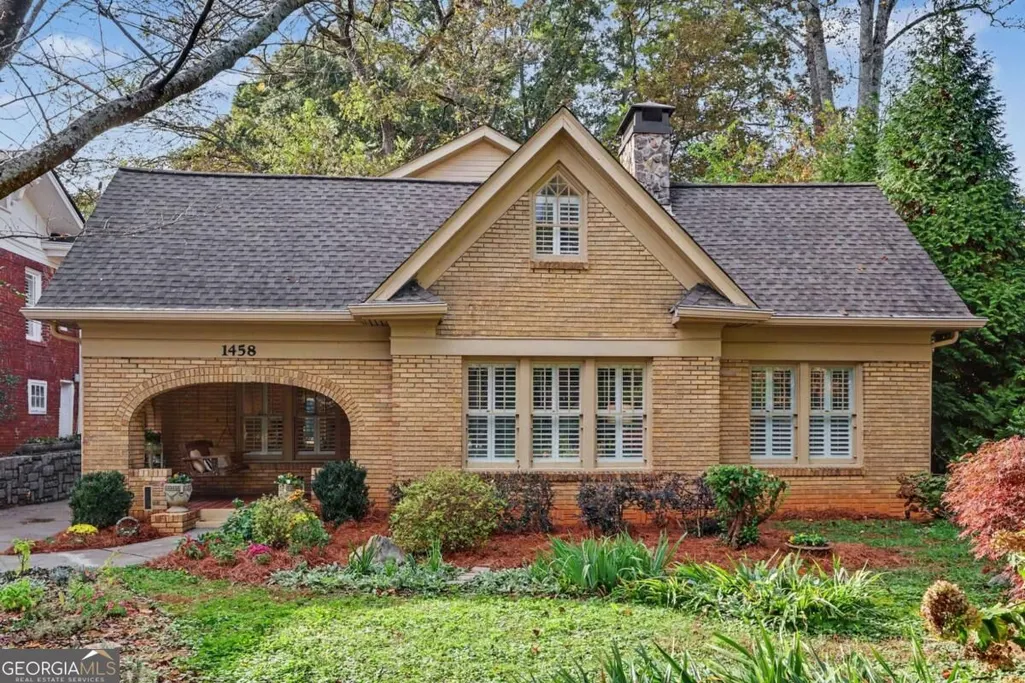
- StyleBrick 3 Side, Bungalow/Cottage, Craftsman
- Year Built1920
- Taxes$ 13573
- Price$ 1,195,000
- Bedrooms4
- Full Bathrooms3
- Half Bathrooms0
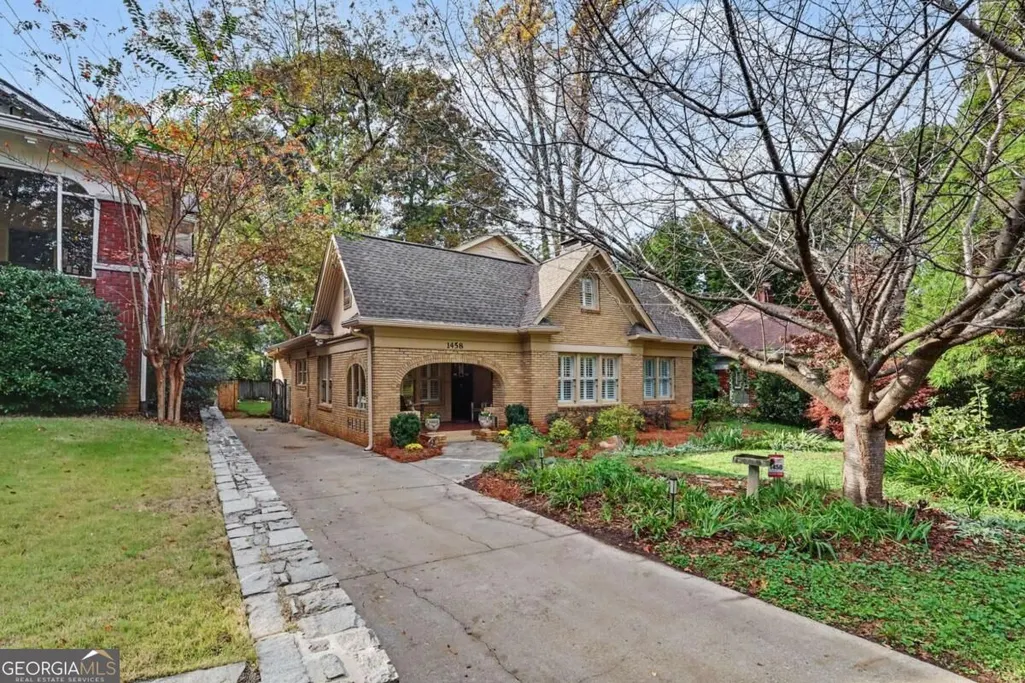
- Lot Size0.257 Acres
Data Source:
Georgia MLS (GAMLS)
Property Description
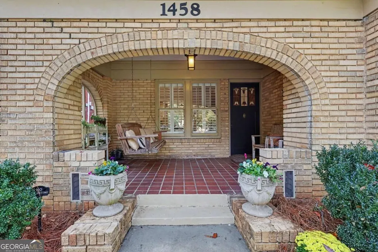
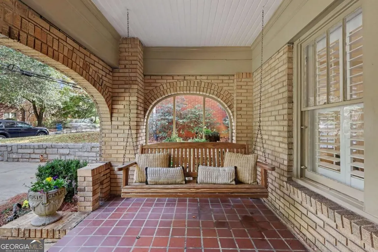
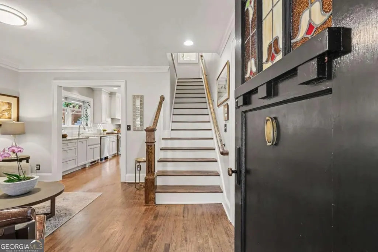
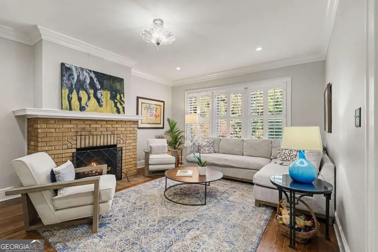
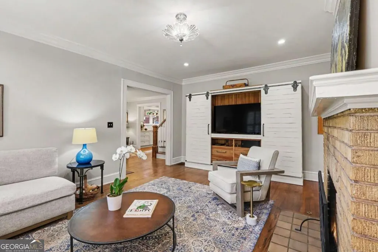
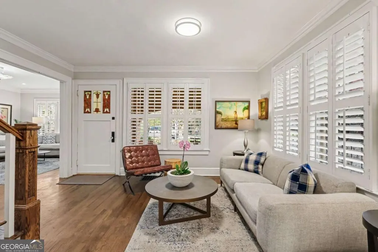
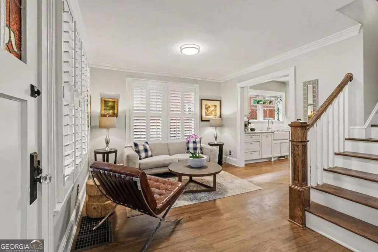
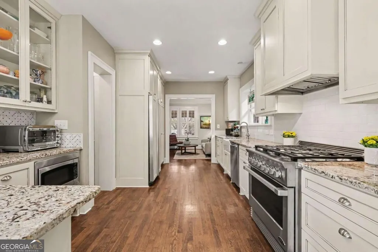
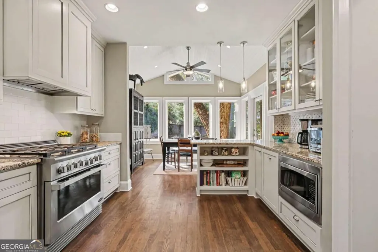
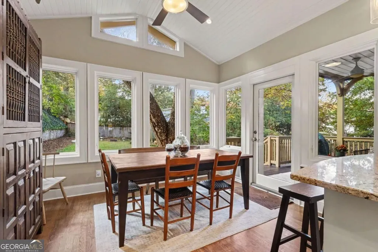
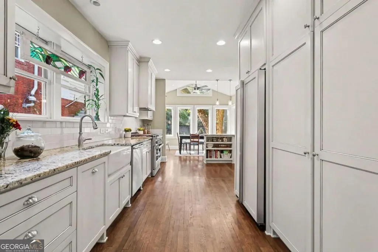
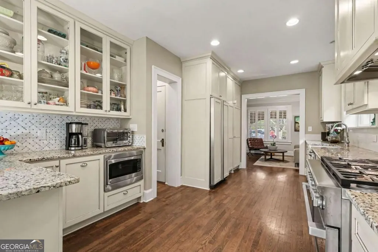
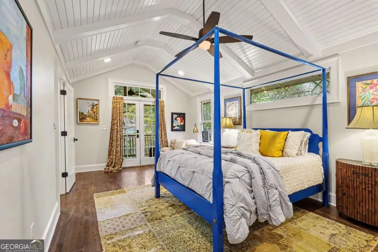
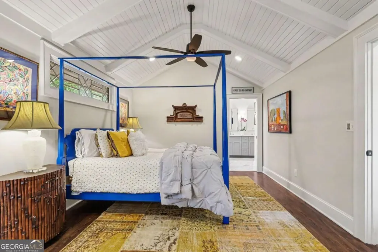
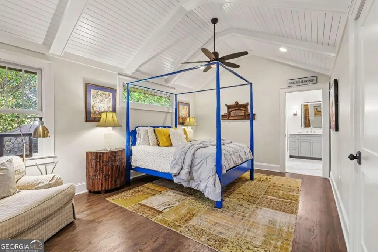
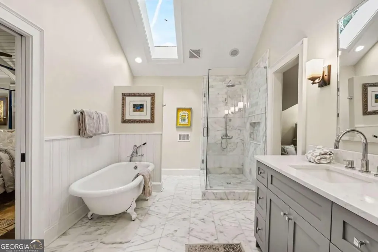
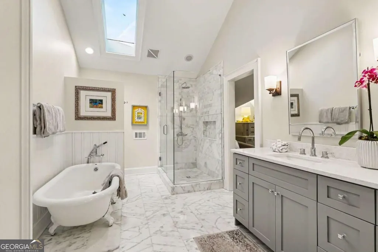
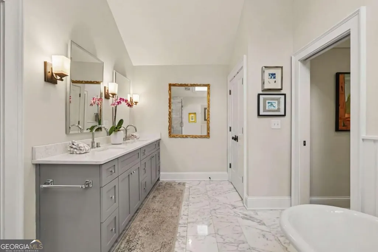
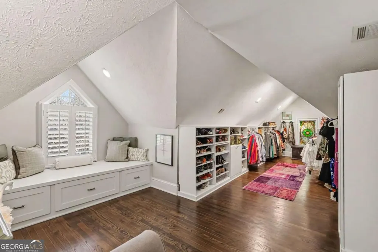
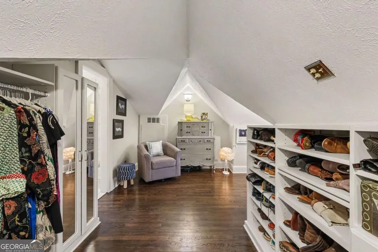
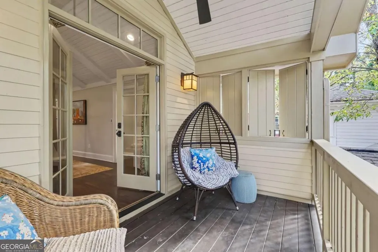
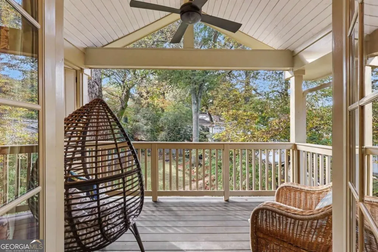
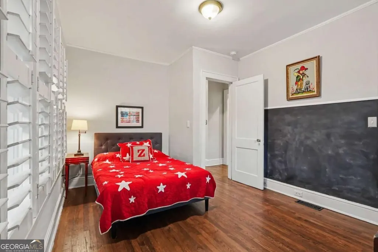
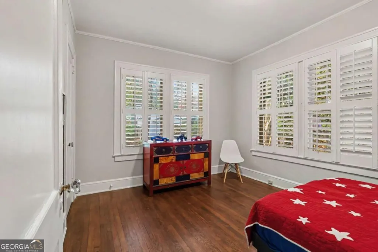
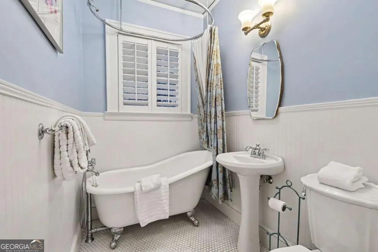
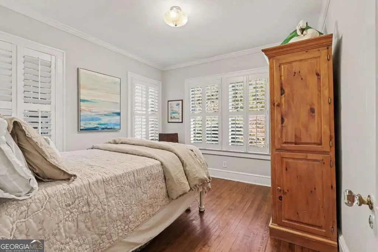
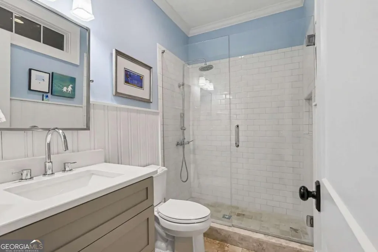
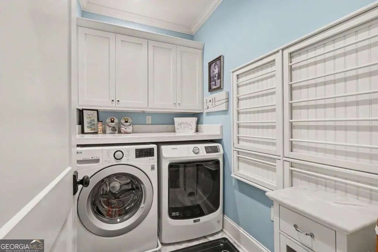
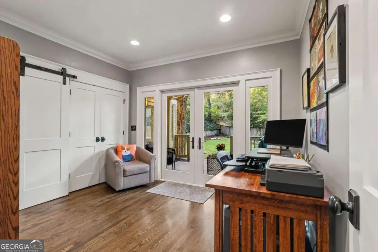
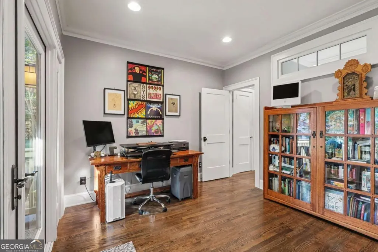
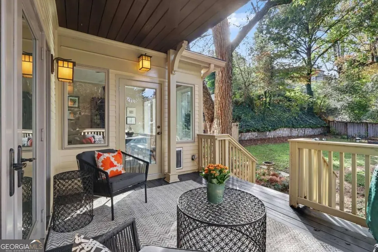
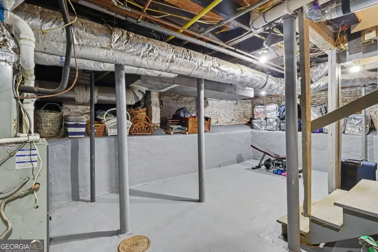
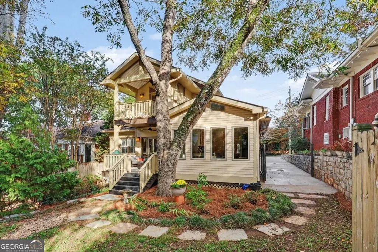
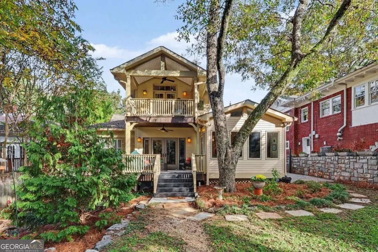
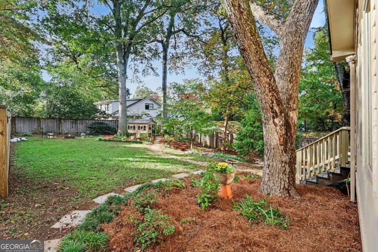
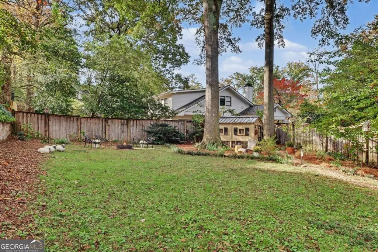
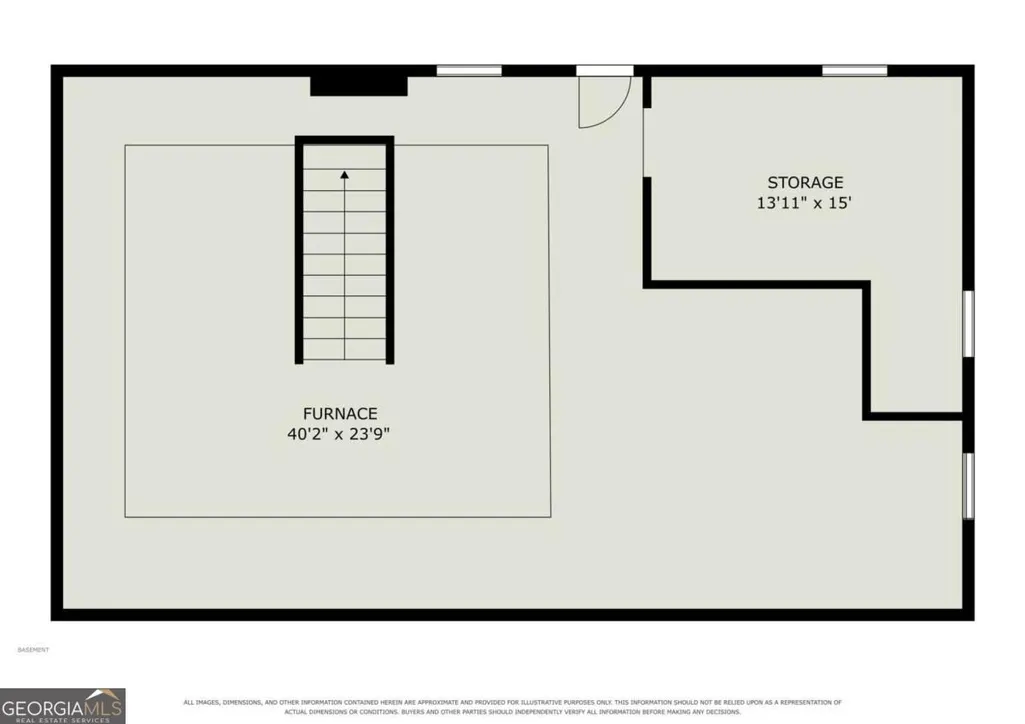
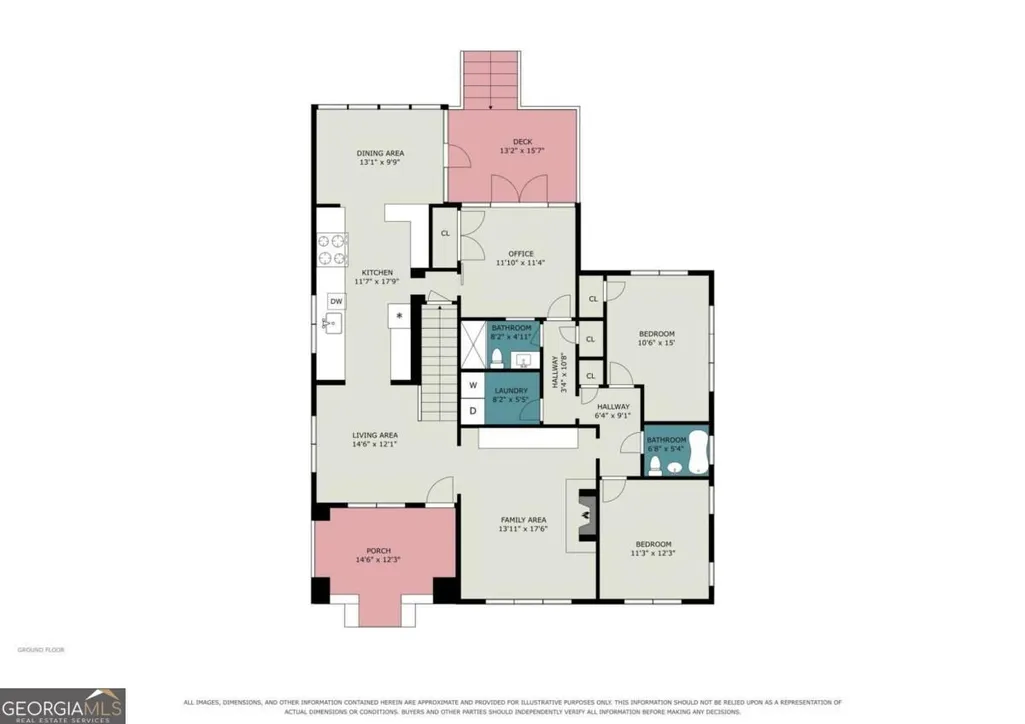
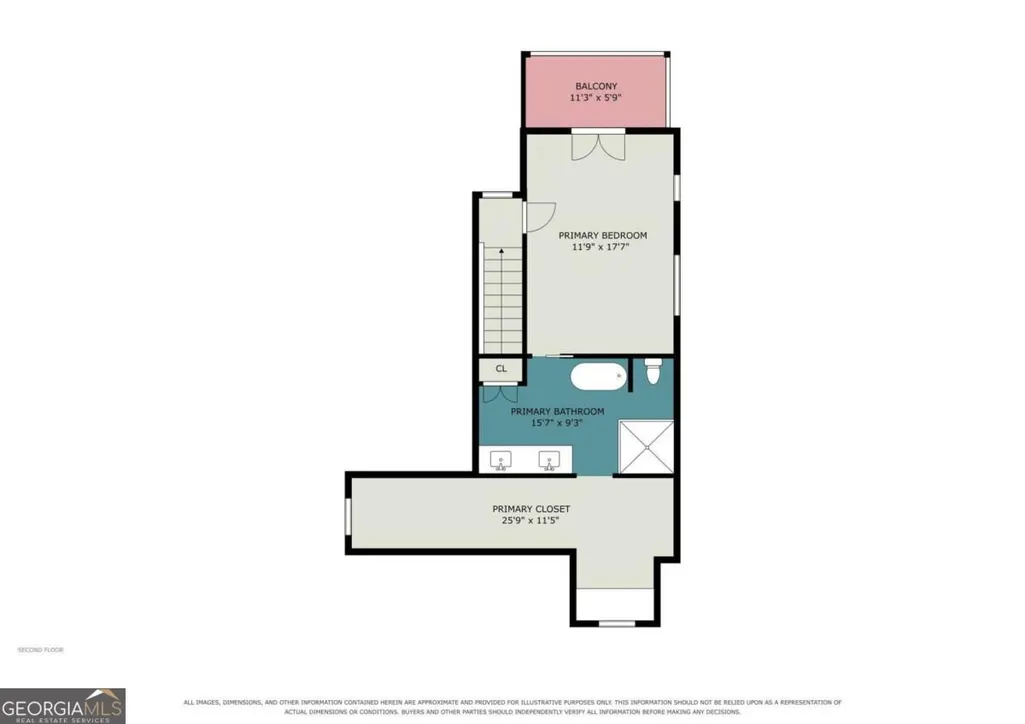
The Absolute Quintessential Morningside Bungalow! Loaded with Charm and Original Architectural Character, the Current Homeowners have Completed Significant Improvements Inside and Out. Offered in True Turnkey, Move-In Condition, this Residence Features a Super Cozy Front Porch complete with a Porch Swing overlooking Lush Gardens, setting a Warm and Inviting Tone from the Moment You Arrive. The Front Door Opens to Glistening Hardwood Floors and Crisp, Light-Filled Interior Spaces. Positioned at the Heart of the Home, the Centrally Located Gourmet Kitchen Features Custom Cabinetry, Granite Countertops, a Classic Farmhouse Sink, Commercial-Grade Stainless Steel Appliances, Extensive Storage, and High Ceilings overlooking the Backyard. The Main Level Hosts a Generous Living Room Anchored by a Working Fireplace, Two Beautiful Fully Renovated Bathrooms, a Dedicated Laundry Room, and Three Generous Bedrooms, with one making an Ideal Executive Home Office. A Cozy Covered Porch directly off the Main Level Overlooks the Flat, Walk-Out Fenced Yard. The Second Level Serves as an Exclusive Primary Suite Retreat featuring High Ceilings, a Spa-Like Bath with Dual Vanities, a Large Walk-In Shower, a Separate Soaking Tub, and an Expansive Custom Walk-In Closet. A Bright, Clean Basement Level provides Fantastic Storage, Workshop Space, or Room for a Home Gym. Situated on a Rare 100-Foot Wide, Deep Level Lot, this Extraordinary Property Delivers Maximum Usable Green Space and Effortless Outdoor Enjoyment just Moments from Morningside Village, Top-Rated Morningside Elementary, Piedmont Park, Virginia-Highland, and the Atlanta Beltline.
| Elementary School | Middle School | High School |
|---|---|---|
| Morningside Elementary School | David T Howard Middle School | Grady High School |
| Price History | |
|---|---|
| 11/6/2026 | Listed $1,195,000 |
General Features
| Sewer | Public Sewer |
|---|---|
| Heating | Central,Forced Air,Natural Gas,Zoned |
| Cooling | Central Air,Electric,Zoned |
| Utilities | Cable Available,Electricity Available,Natural Gas Available,Phone Available,Sewer Available |
| Roof | Composition |
| Appliances | Dishwasher,Disposal,Dryer,Refrigerator,Tankless Water Heater,Washer |
| Association Fee Includes | None |
| Patio/Porch Features | Deck |
| Architectural Style | Brick 3 Side,Bungalow/Cottage,Craftsman |
| Security Features | Smoke Detector(s) |
| Construction Materials | Brick |
| Year Built | 1920 |
| View | City |
| Levels | Two |
| Property Subtype | Single Family Residence |
| Tax Year | 2025 |
| Waterfront Features | No Dock Or Boathouse |
| Community Features | Park,Sidewalks,Street Lights,Near Public Transport,Walk To Schools,Near Shopping |
| County | Fulton |
| New Construction | false |
| Property Type | Residential |
| HOA | false |
| Attached Garage | false |
| Subdivision Name | Morningside |
| Garage Y/N | false |
| Full Baths | 3 |
| Status | New |
| Directions | On N Highland between Reeder and Zimmer. |
| High School | Grady |
| City | Atlanta |
| Body of Water | None |
| Lot Size Units | Square Feet |
| Lot Size Square Feet | 11194.92 |
| Carport Y/N | false |
| Elementary School | Morningside |
| Property Attached Y/N | false |
| Land Lease Y/N | false |
| Tax Annual Amount | 13573 |
| Home Warranty Y/N | false |
| Middle/Junior High School | David T Howard |
| Property Condition | Resale |
| Structure Type | House |
| Building Area Units | Square Feet |
| Living Area Units | Square Feet |
| Standard Status | Active |
Interior Features
| Interior Amenities | Vaulted Ceiling(s),Walk-In Closet(s) |
|---|---|
| Basement | Interior Entry,Unfinished |
| Flooring | Hardwood,Tile |
| Total Fireplaces | 1 |
| Fireplace Features | Gas Log,Gas Starter,Living Room |
| Common Walls | No Common Walls |
| Air Conditioning Y/N | true |
| Heating Y/N | true |
| Fireplace Y/N | true |
| Laundry Features | In Hall |
| Total Bedrooms | 4 |
| Main Level Bedrooms | 3 |
| Main Level Bathrooms | 2 |
| Below Grade Finished Area Unit Type | Square Feet |
| LivingAreaSource | Owner |
| Above Grade Finished Area Unit Type | Square Feet |
| Kitchen Features | Breakfast Bar |
| Total Baths | 3 |
Exterior Features
| Fencing | Back Yard,Fenced |
|---|---|
| Parking Features | Off Street |
| Lot Features | Level |
| Water Source | Public |
| Total Parking | 2 |
| Lot Size Area | 11194.92 |
| Lot Size Acres | 0.257 |
| Lot Size Source | Public Records |
| Waterfront Y/N | false |
Amenities
- Foreclosure
- Views
- Short Sale
- New Construction
- Adult 55+
- Lease To Own
- No HOA Fees
- Furnished
- Primary On Main
- Air Conditioning
- Seller Finance
- Green
- Fixer Upper
- Horse
- Golf
- Fireplace
- Deck
- Garage
- Basement
- Pool
Property vs Single Family Average in 30306
Price
Taxes
Year Built
 ©2026 Georgia Multiple Listing Service All information deemed reliable but not guaranteed. All properties are subject to prior sale, change or withdrawal. Neither listing broker(s) or information provider(s) shall be responsible for any typographical errors, misinformation, misprints and shall be held totally harmless. Listing(s) information is provided for consumer's personal, non-commercial use and may not be used for any purpose other than to identify prospective properties consumers may
