
Address
215 Plantation Lane, Thomasville, GA
Price
$ 735,000
Property Attributes
- MLS#10886736
- TypeSingle Family
- Listing Status New
- CountyThomas
- CityThomasville
- NeighborhoodPlantation Woods
- Zip31757
- StyleRanch
- Year Built1978
- Taxes$ 3200
- Price$ 735,000
- Bedrooms7
- Full Bathrooms5
- Half Bathrooms0
- Sqr Footage4800
- Lot Size2.22 Acres
Data Source:
Georgia MLS (GAMLS)
Property Description
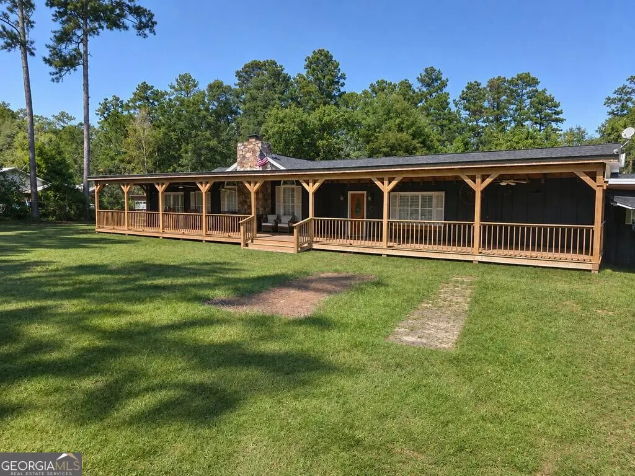
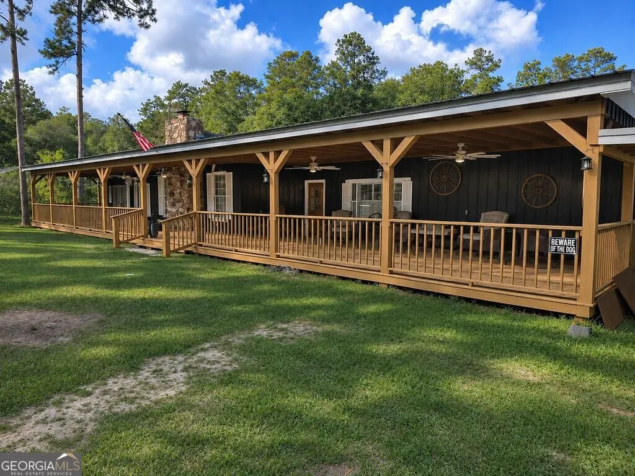
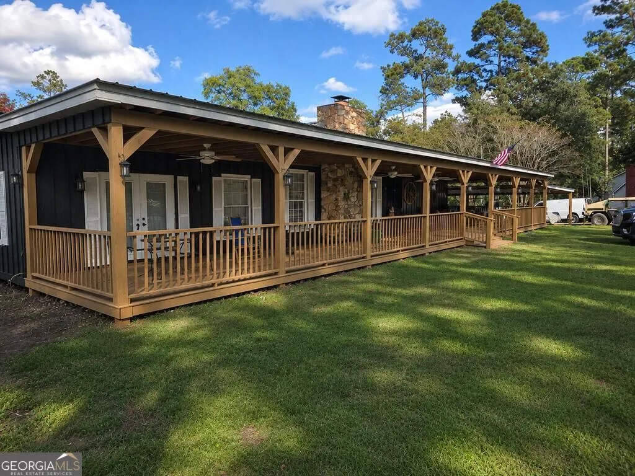
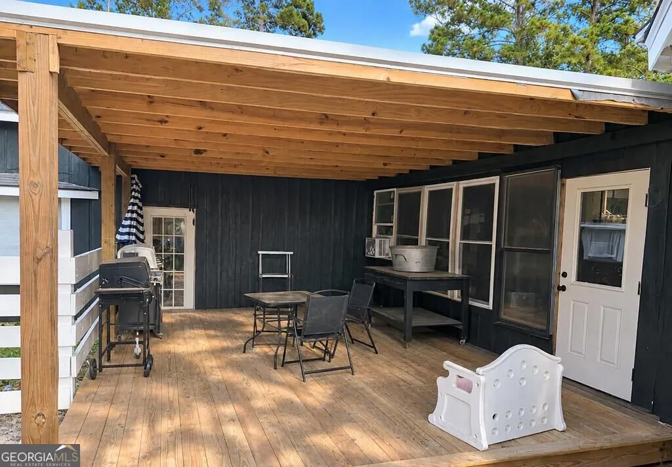
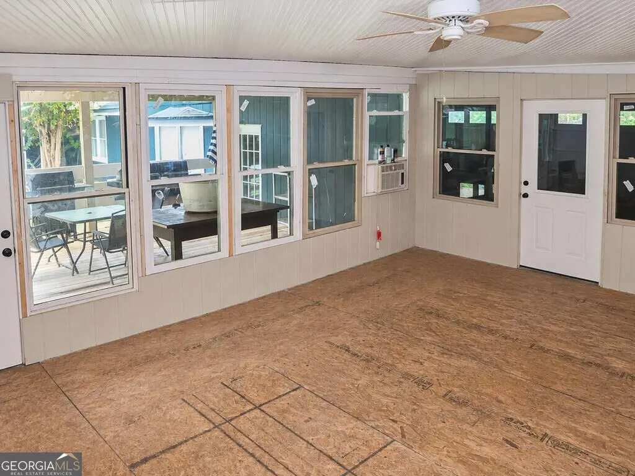
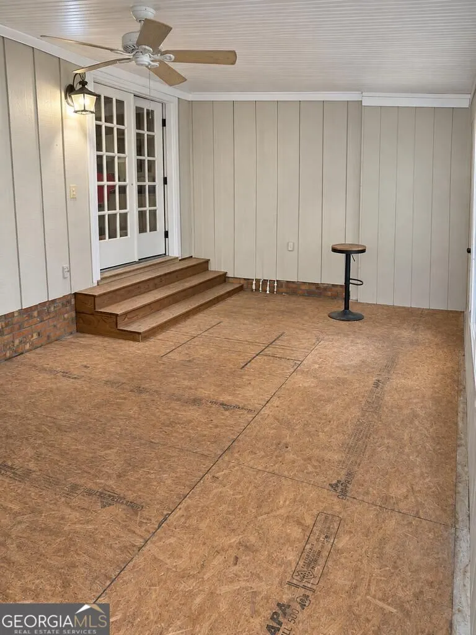
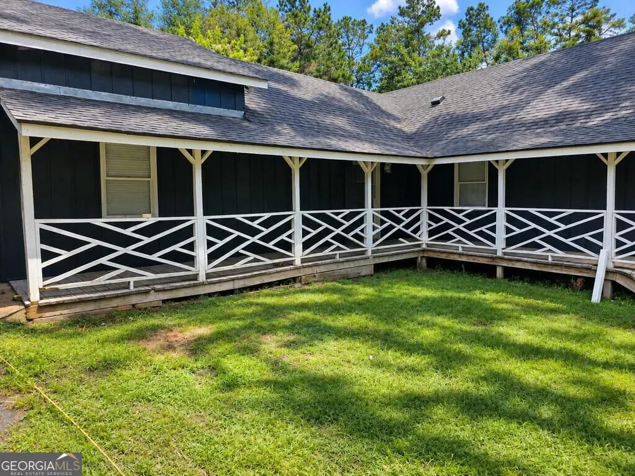
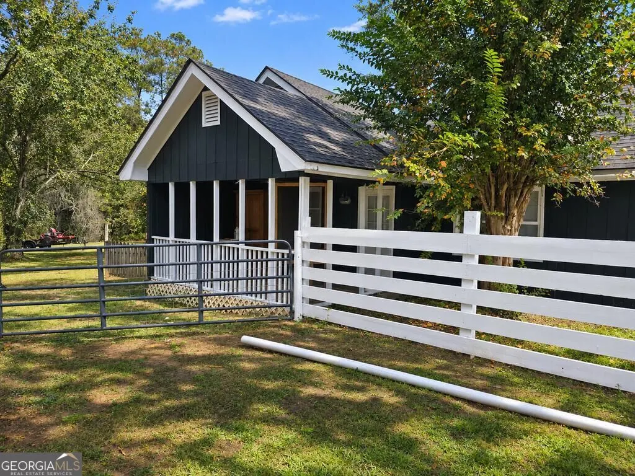
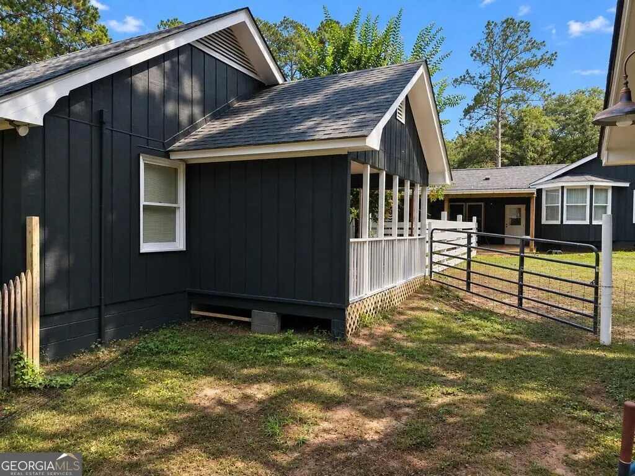
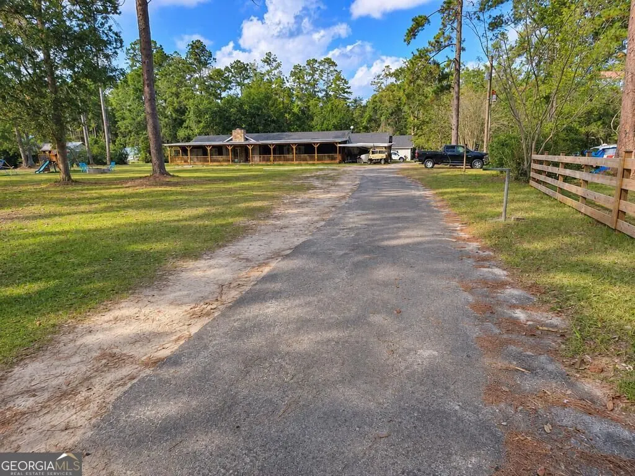
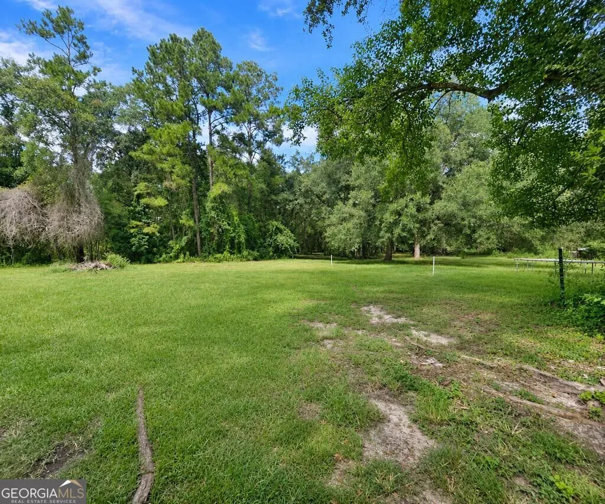
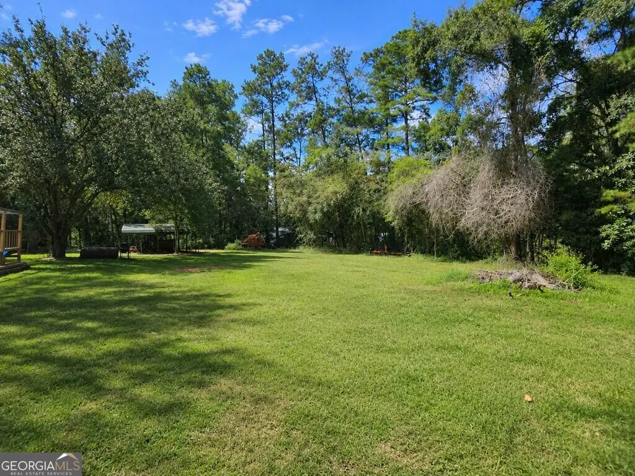
RARE MULTIGENERATIONAL LIVING OPPORTUNITY ON 2.22 ACRES! Offering a spacious main residence, an attached 3-bedroom guest house with its own address and utilities, and a detached outbuilding offering additional potential for a future guest cottage, in-law suite, or other use; this unique property offers exceptional flexibility for extended family, guests, or potential rental income! This 3,300-square-foot home features 4 bedrooms, 3 full baths, and generous living spaces throughout. Enjoy your evenings with social gatherings or just simply enjoying the outdoors on the covered front porch extending the length of the home. The inviting living room showcases a beautiful tongue-and-groove cathedral wood ceiling, wood-burning fireplace with stone surround, custom built-ins, and recessed lighting. A separate formal dining room provides additional gathering space, while the spacious kitchen offers an island with new granite countertop, abundant custom cabinetry, a full appliance package and distinctive brick tile flooring that adds warmth and character. The spacious primary suite offers a comfortable sitting area, not one but two walk-in closets, and a separate office that could easily serve as a wardrobe room, craft room, or hobby space to suit your needs. The primary bath features two individual granite-topped vanities, a step-in shower, and a slipper-style soaking tub, providing both comfort and functionality. One of the guest bedrooms features its own sitting area, offering a comfortable space for relaxing or reading, along with generous closet space. The two additional guest bedrooms are equally spacious, providing plenty of room for furnishings and flexibility to accommodate a variety of needs. Additional interior features include a spacious laundry room with plenty of storage, a charming bay window and an enclosed Florida room awaiting completion. Hardwood and ceramic tile flooring, ceiling fans, and recessed lighting add to the home's warmth and character. Outside, the covered rear deck provides a comfortable space to relax, entertain, or simply enjoy views of the property. The home's cedar siding has been recently painted, while the roof, HVAC system, and water heater are all approximately three years old. There's no shortage of parking with an enclosed attached two-car garage, an expansive five-bay attached carport, and an additional detached single-car metal carport. THE ATTACHED GUEST HOUSE offers approximately 1,500 square feet of independent living space, featuring 3 bedrooms, 2 full baths, a kitchen equipped with a stove and refrigerator, and separate living and dining areas. LVP flooring extends throughout, while covered front porch and open rear deck provides additional outdoor living space. An attached single-car carport adds convenience, and both the HVAC system and water heater were replaced in 2025. With its own address, separate electric meter, and septic system, this residence offers flexibility for extended family, multigenerational living, or potential rental income. ADDITIONAL POSSIBILITIES! A detached outbuilding offers even more flexibility for future use. With its generous size and adaptable layout, the building presents potential for a guest cottage, private in-law suite, hobby space, or other uses to suit a buyer's needs. The building is currently unfinished, leaving buyers the opportunity to explore its possibilities. Situated on 2.22 acres with gated access, this property offers a combination of living spaces, privacy, and versatility that's not often found in one setting. Whether accommodating extended family, creating separate living arrangements, or simply enjoying the additional space, there are plenty of possibilities to make this property your own. Additional interior photographs will be added as they become available.
| Elementary School | Middle School | High School |
|---|---|---|
| Garrison Pilcher Elementary School | Thomas Middle School | Thomas High School |
| Price History | |
|---|---|
| 11/6/2026 | Listed $735,000 |
General Features
| Sewer | Septic Tank |
|---|---|
| Heating | Central,Electric |
| Cooling | Ceiling Fan(s),Central Air |
| Utilities | Cable Available,Electricity Available,High Speed Internet,Phone Available |
| Roof | Composition |
| Appliances | Dishwasher,Electric Water Heater,Microwave,Range,Refrigerator |
| Association Fee Includes | None |
| Patio/Porch Features | Deck,Patio,Porch |
| Architectural Style | Ranch |
| Security Features | Security System,Smoke Detector(s) |
| Construction Materials | Other |
| Year Built | 1978 |
| Levels | One |
| Property Subtype | Single Family Residence |
| Tax Year | 2025 |
| Community Features | None |
| County | Thomas |
| New Construction | false |
| Property Type | Residential |
| HOA | false |
| Attached Garage | true |
| Subdivision Name | Plantation Woods |
| Garage Y/N | true |
| Other Structures | Guest House,Outbuilding,Second Residence |
| Full Baths | 5 |
| Status | New |
| Directions | Home is in Thomasville GA. GPS for Directions. |
| High School | Thomas |
| City | Thomasville |
| Lot Size Units | Acres |
| Lot Size Square Feet | 96703.2 |
| Carport Y/N | true |
| Elementary School | Garrison Pilcher |
| Land Lease Y/N | false |
| Tax Annual Amount | 3200 |
| Home Warranty Y/N | false |
| Middle/Junior High School | Thomas |
| Property Condition | Resale |
| Structure Type | House |
| Building Area Units | Square Feet |
| Living Area Units | Square Feet |
| Standard Status | Active |
Interior Features
| Interior Amenities | Bookcases,High Ceilings,In-Law Floorplan,Separate Shower,Soaking Tub,Tile Bath,Walk-In Closet(s) |
|---|---|
| Basement | Crawl Space |
| Flooring | Hardwood,Other,Tile |
| Total Fireplaces | 1 |
| Fireplace Features | Living Room,Masonry |
| Air Conditioning Y/N | true |
| Heating Y/N | true |
| Window Features | Bay Window(s) |
| Fireplace Y/N | true |
| Above Grade Finished Area | 4800 |
| Laundry Features | Common Area |
| Total Bedrooms | 7 |
| Main Level Bedrooms | 7 |
| Main Level Bathrooms | 5 |
| Below Grade Finished Area Unit Type | Square Feet |
| LivingAreaSource | Owner |
| Above Grade Finished Area Unit Type | Square Feet |
| Kitchen Features | Breakfast Bar,Kitchen Island,Pantry |
| Total Baths | 5 |
| Dining Room Features | Separate Room |
Exterior Features
| Vegetation | Cleared,Grassed,Partially Wooded |
|---|---|
| Fencing | Fenced,Front Yard |
| Parking Features | Garage,Carport,Attached,Detached,Parking Pad |
| Lot Features | Level |
| Water Source | Shared Well |
| Total Parking | 3 |
| Lot Size Area | 2.22 |
| Foundation Details | Pillar/Post/Pier |
| Building Area Total | 4800 |
| Lot Size Acres | 2.22 |
| Lot Size Source | Public Records |
Amenities
- Foreclosure
- Views
- Short Sale
- New Construction
- Adult 55+
- Lease To Own
- No HOA Fees
- Furnished
- Primary On Main
- Air Conditioning
- Seller Finance
- Green
- Fixer Upper
- Horse
- Golf
- Fireplace
- Deck
- Garage
- Basement
- Pool
Property vs Single Family Average in 31757
Price
Taxes
Year Built
 ©2026 Georgia Multiple Listing Service All information deemed reliable but not guaranteed. All properties are subject to prior sale, change or withdrawal. Neither listing broker(s) or information provider(s) shall be responsible for any typographical errors, misinformation, misprints and shall be held totally harmless. Listing(s) information is provided for consumer's personal, non-commercial use and may not be used for any purpose other than to identify prospective properties consumers may
